Leave a Message

By providing your contact information to Sandra Edwards, your personal information will be processed in accordance with Sandra Edwards's Privacy Policy. By checking the box(es) below, you expressly consent to receive marketing or promotional real estate communication from Sandra Edwards in the manner selected by you. For SMS text messages, message frequency varies. Message and data rates may apply. Consent is not a condition of purchase of any goods or services. You may opt out of receiving further communications from Sandra Edwards at any time. To opt out of receiving SMS text messages, reply STOP to unsubscribe. SMS text messaging is subject to our Terms of Use.

Thank you for your message. I will be in touch with you shortly.

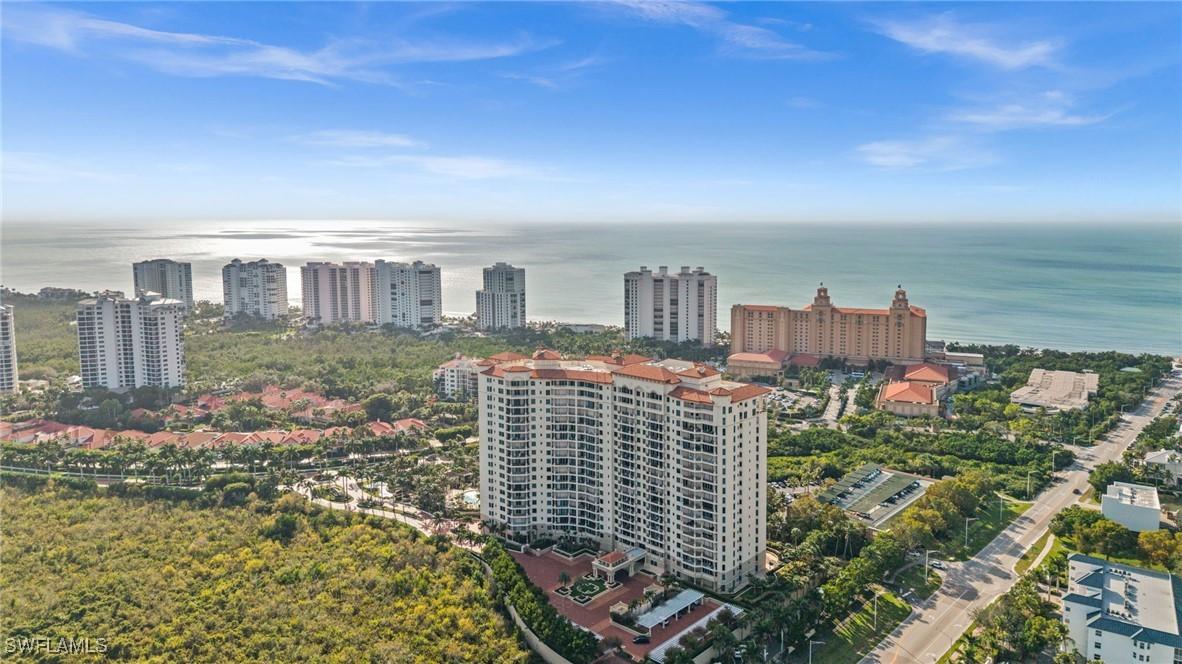
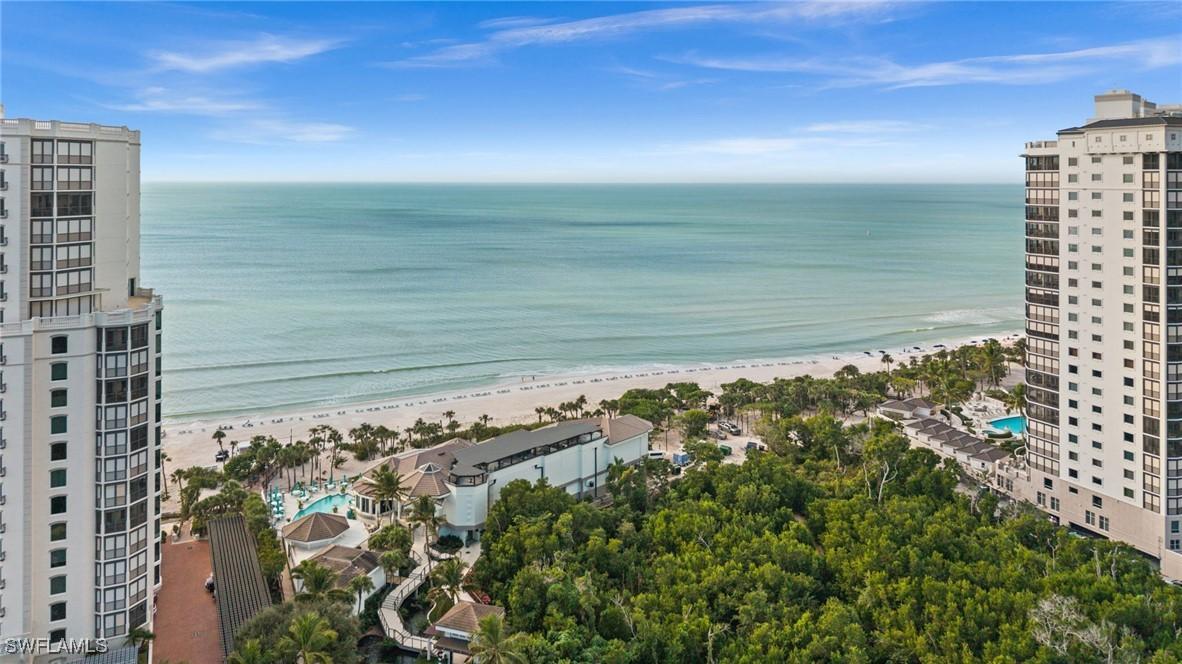
Aerial view of condominium towers and landscaped grounds along the Gulf shoreline.
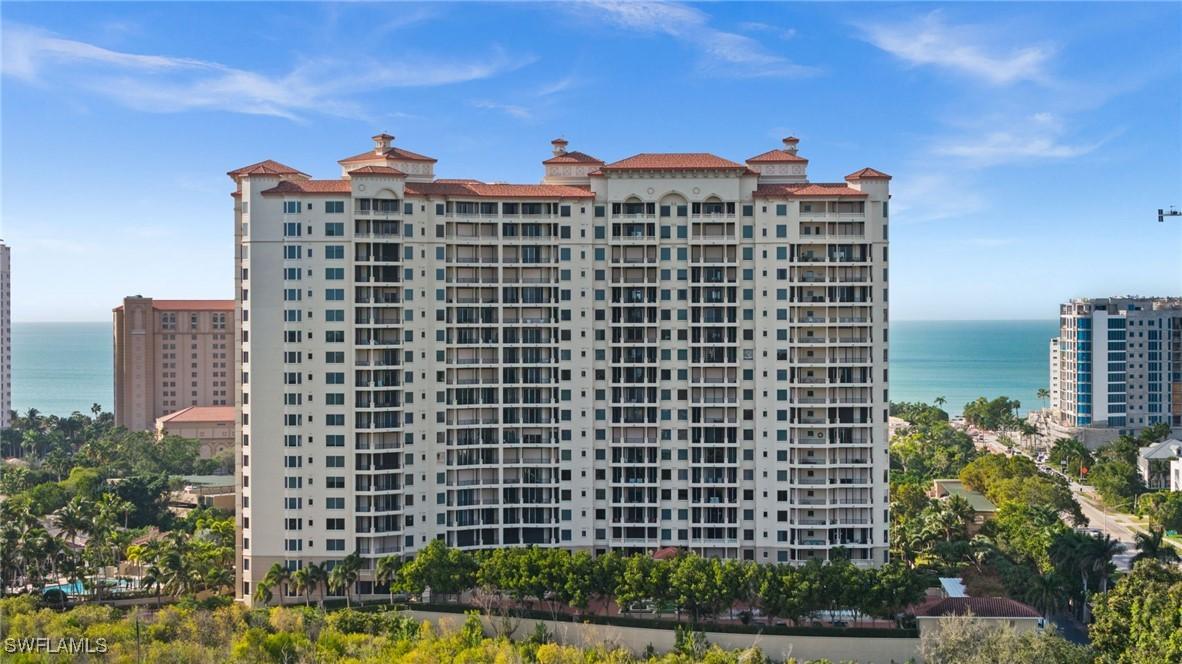
Cream-colored high-rise condominium with terracotta roof details and balconies, overlooking the Gulf of Mexico.
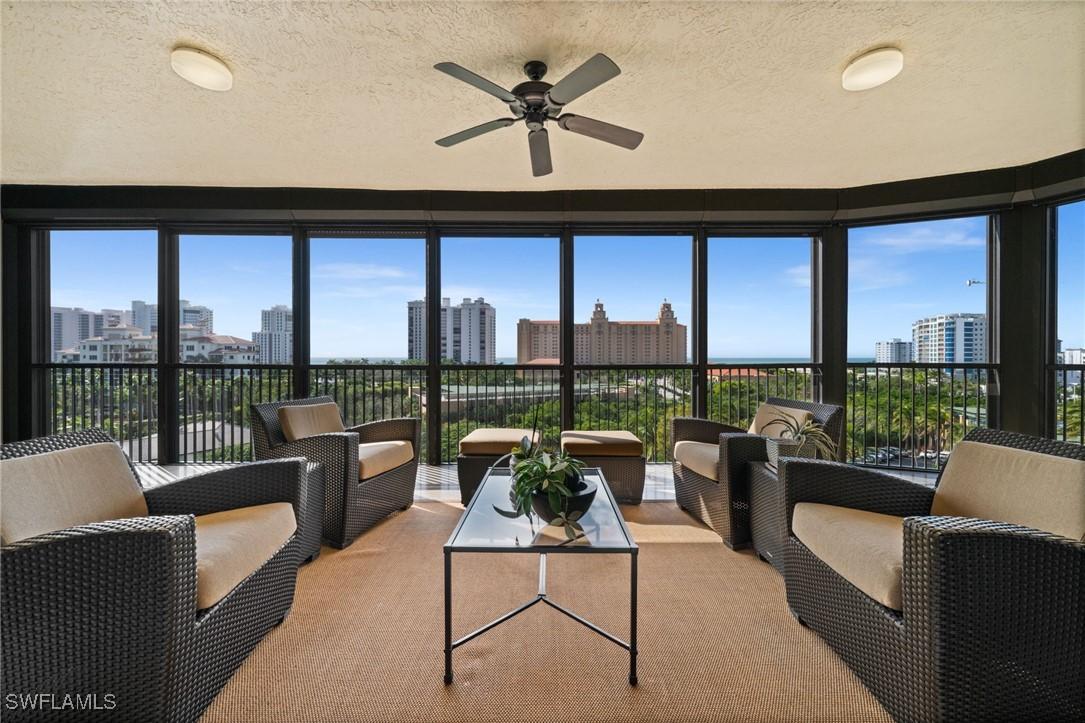
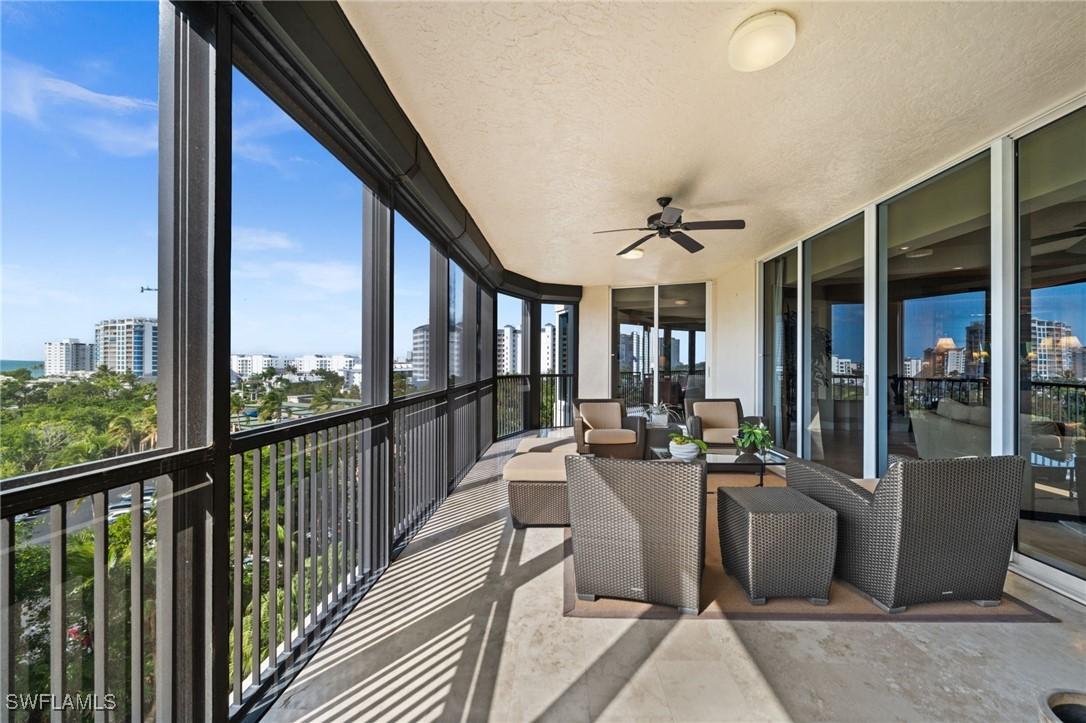
Enclosed lanai with wicker seating and panoramic windows overlooking the city skyline and water.
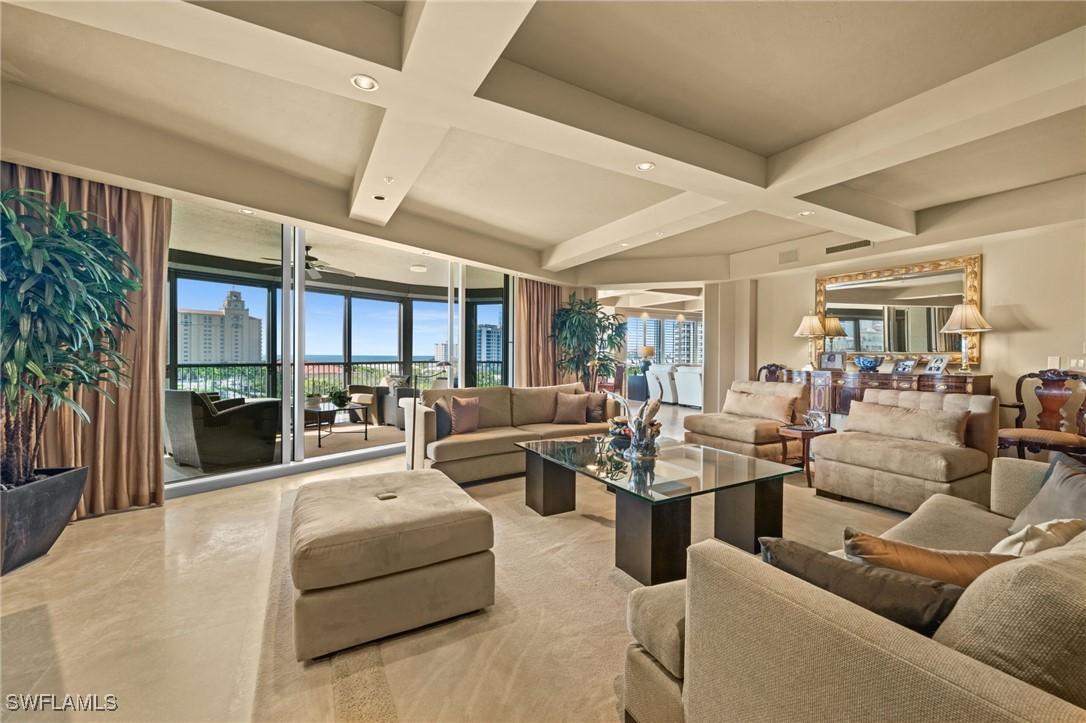
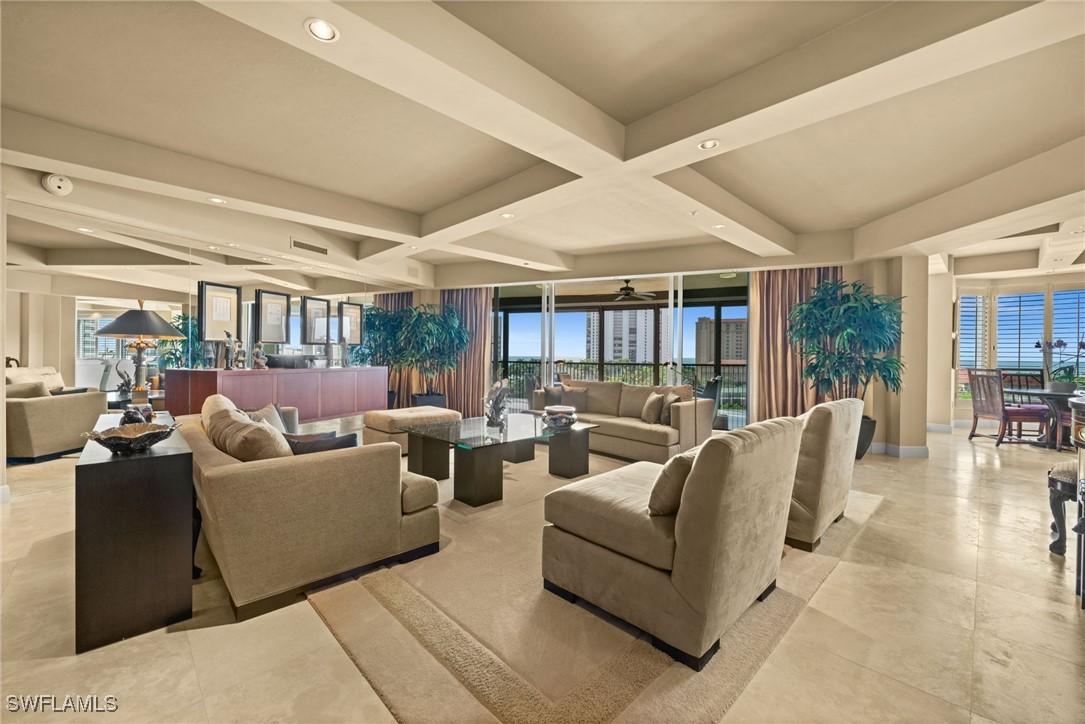
Living room with a coffered ceiling, beige furnishings, and sliding doors opening to a balcony with water and city views.
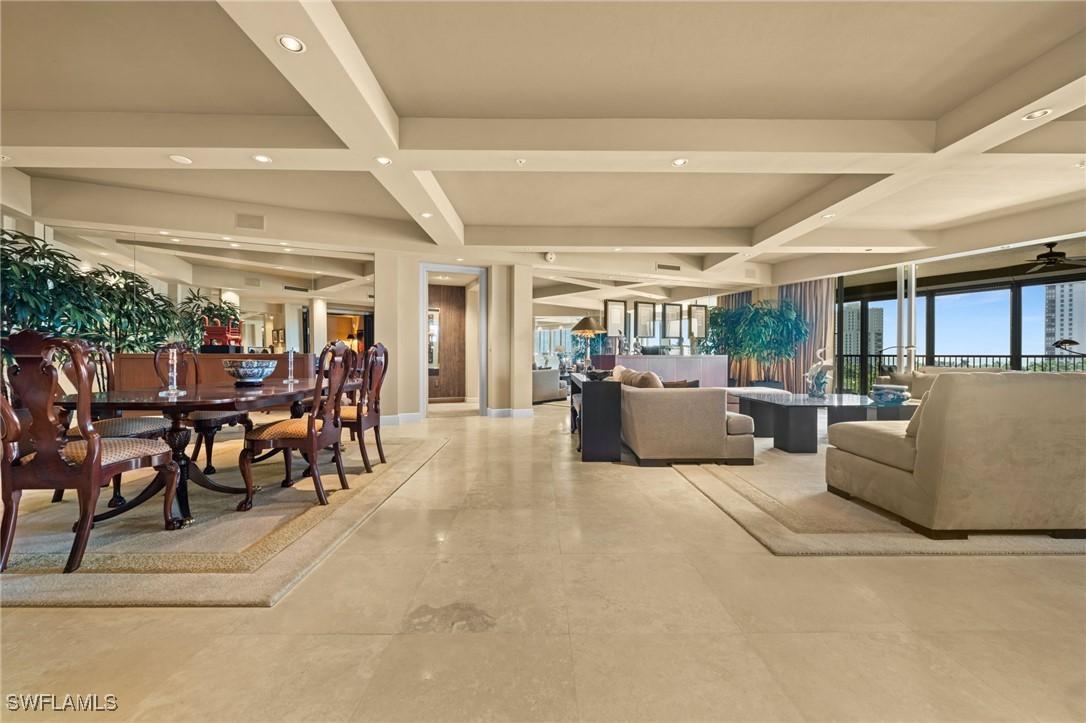
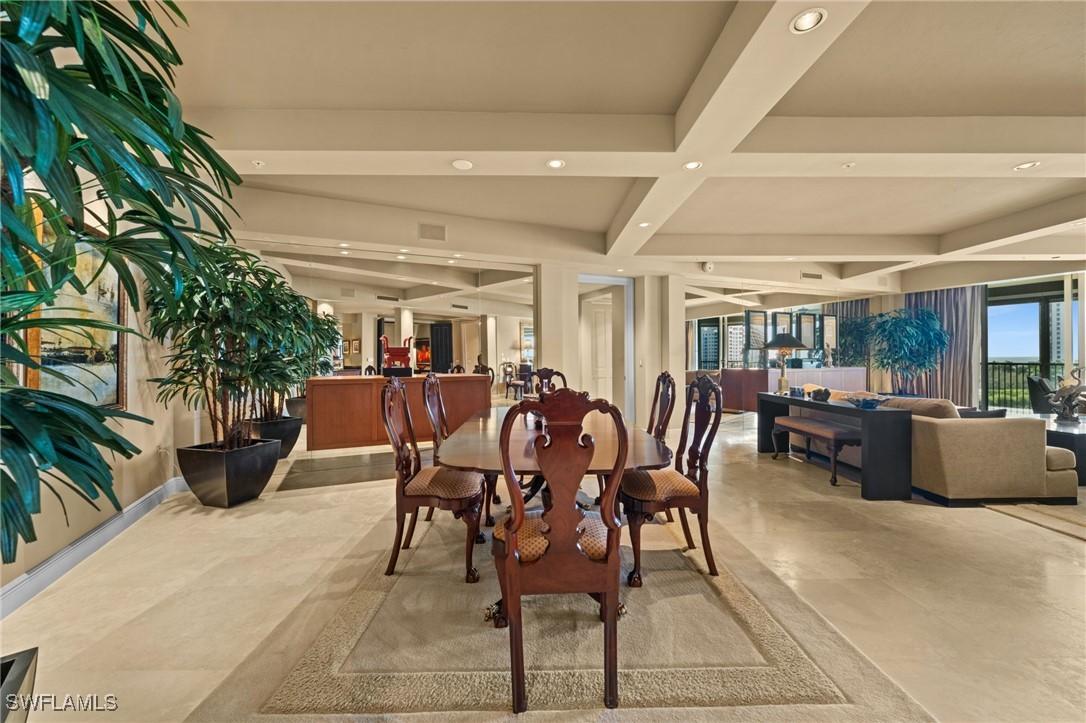
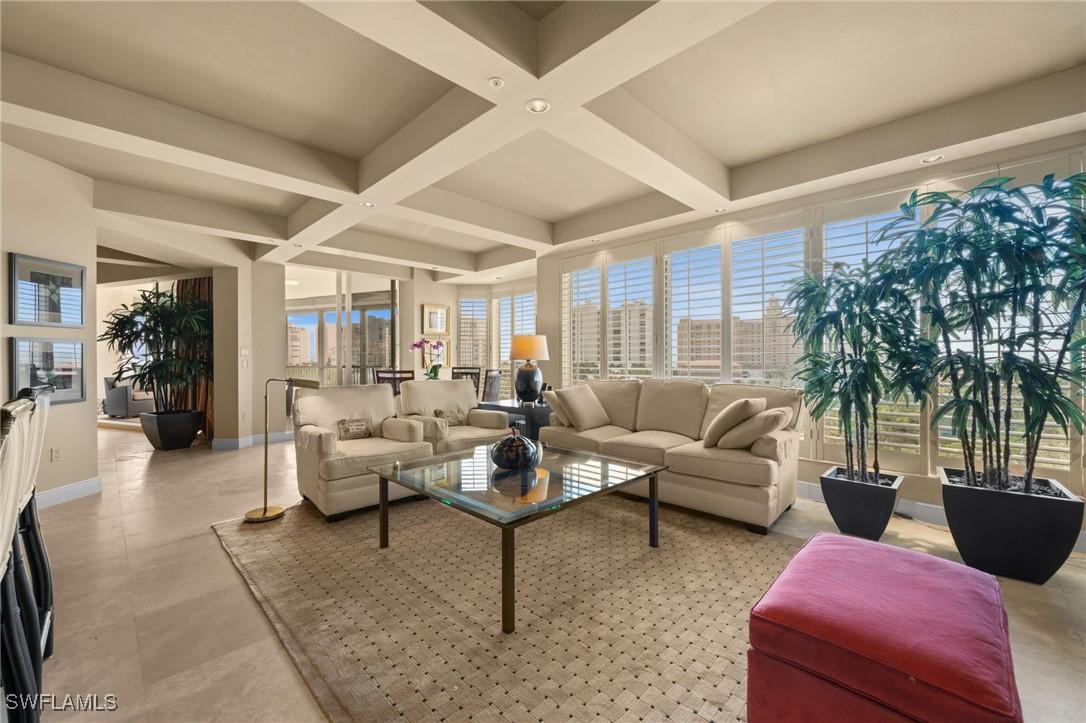
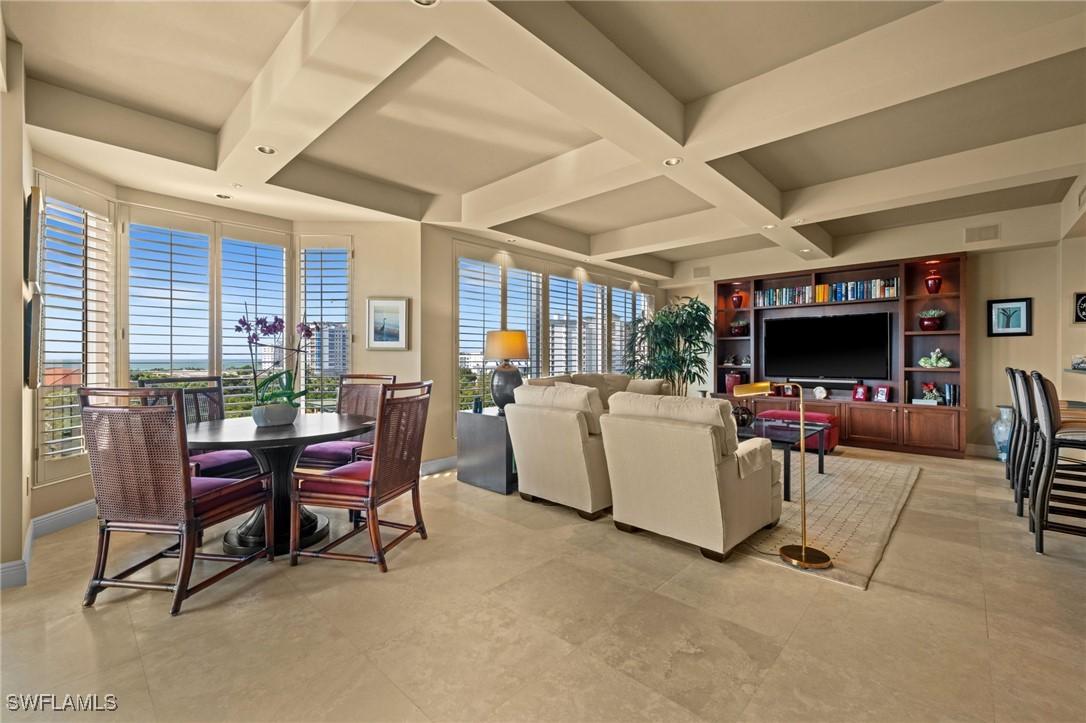
Open-plan living and dining room with a coffered ceiling, stone floors, and large windows overlooking high-rise buildings.
High-rise condo living room with beige seating, a coffered ceiling, and balcony views of neighboring towers.
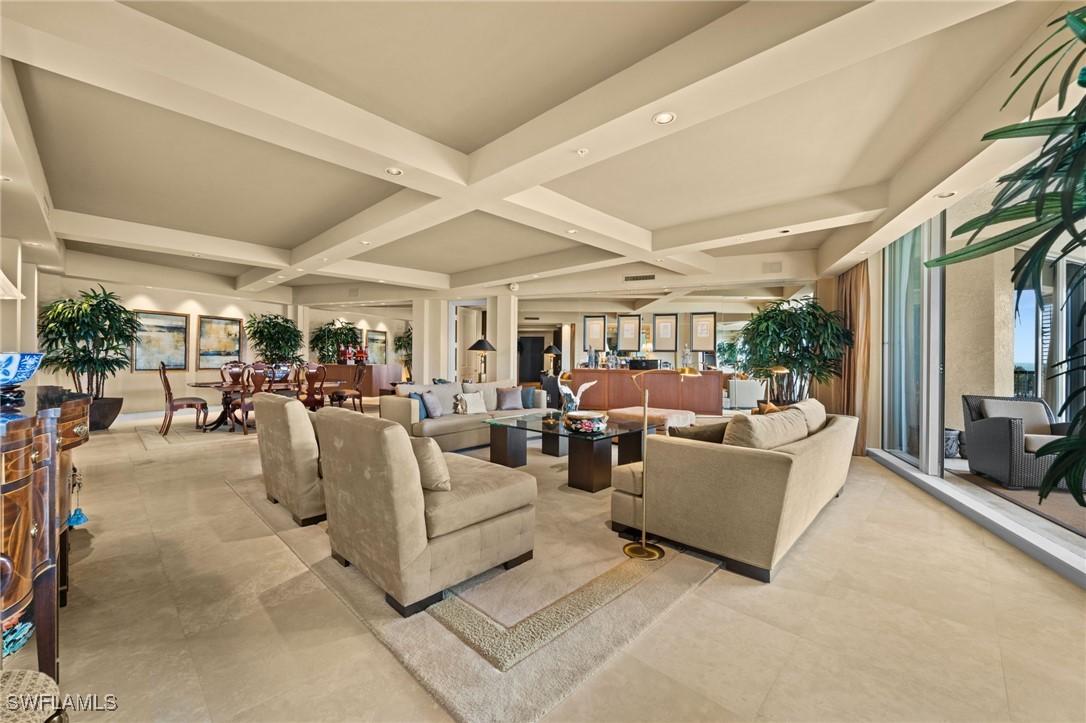
Living and dining room with beige seating, a coffered ceiling, and large windows overlooking water.
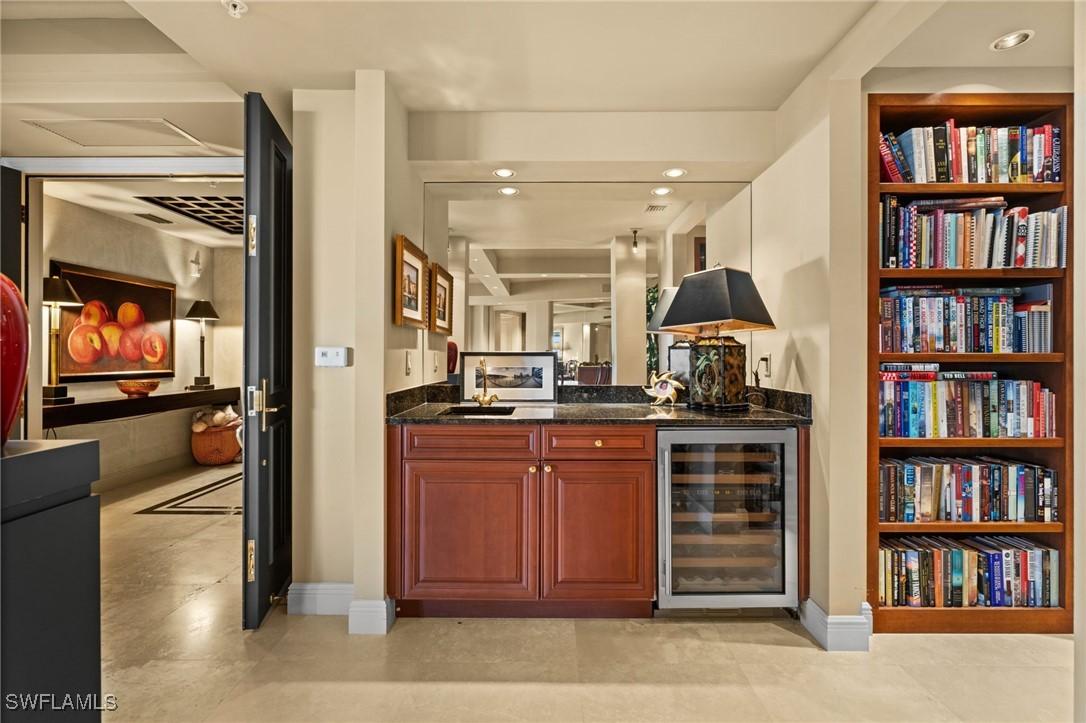
Built-in wet bar with cherry cabinets, wine refrigerator, black countertop, and a bookcase filled with books.
Furnished condo dining room with a long wooden table, ornate chairs, and a living area beside balcony doors.
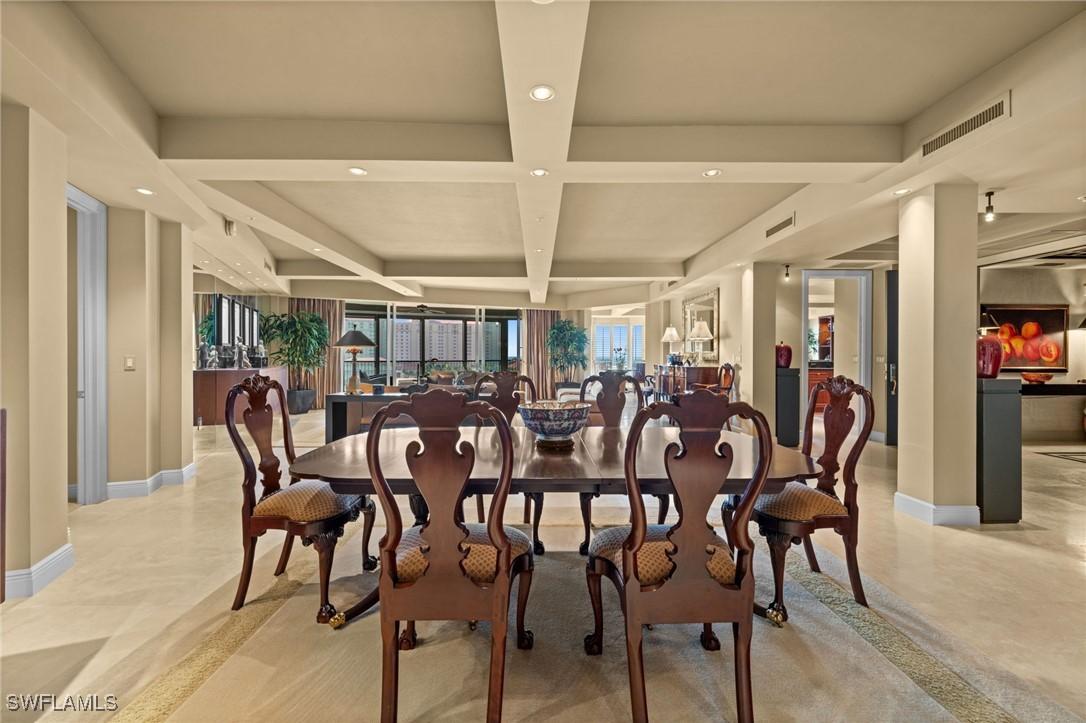
Furnished dining room with carved wood chairs, a coffered ceiling, and high-rises visible through the windows.
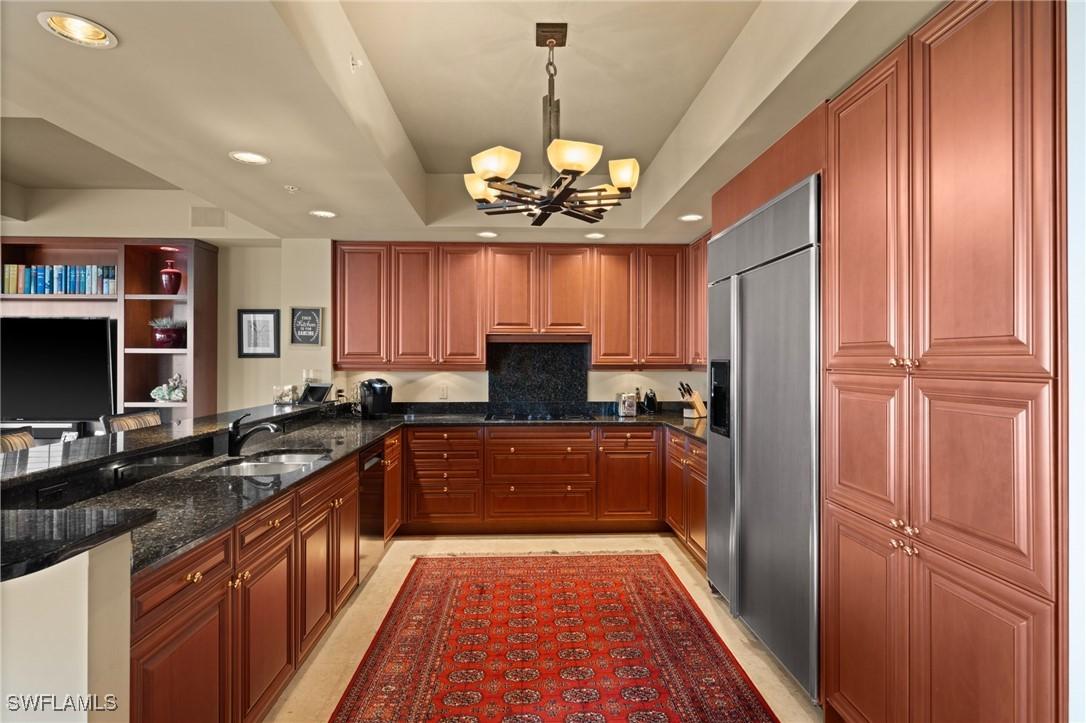
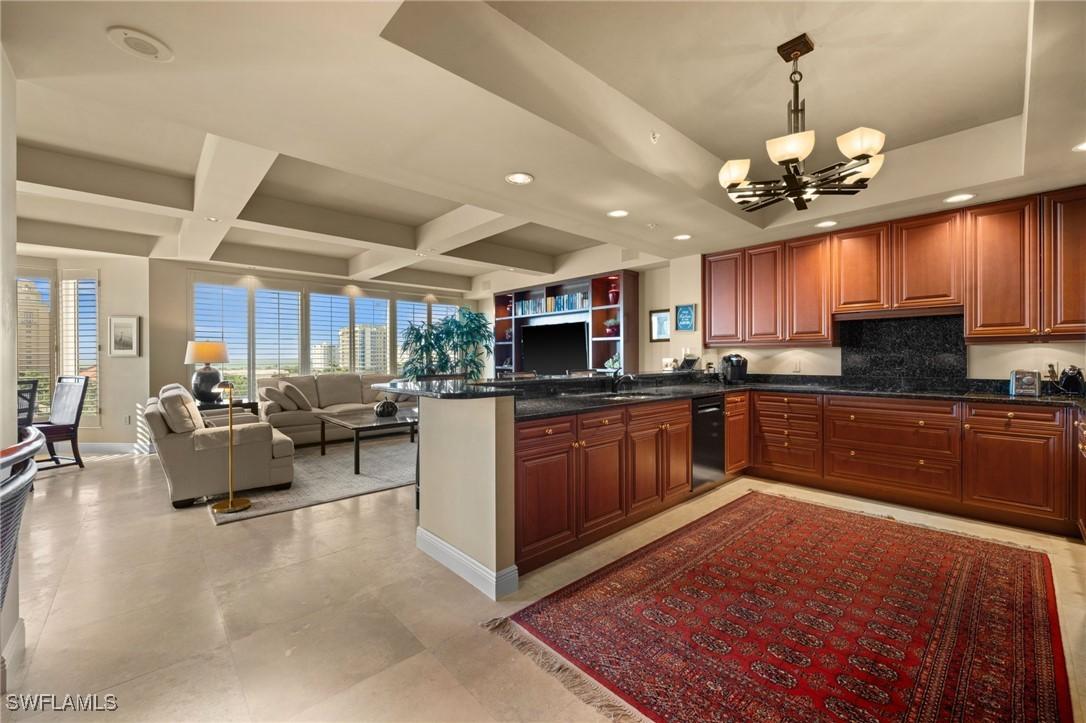
Kitchen with reddish wood cabinets, dark granite counters, stainless appliances, and a red patterned runner.
Condominium kitchen with reddish-brown cabinets, black granite counters, and a patterned rug.
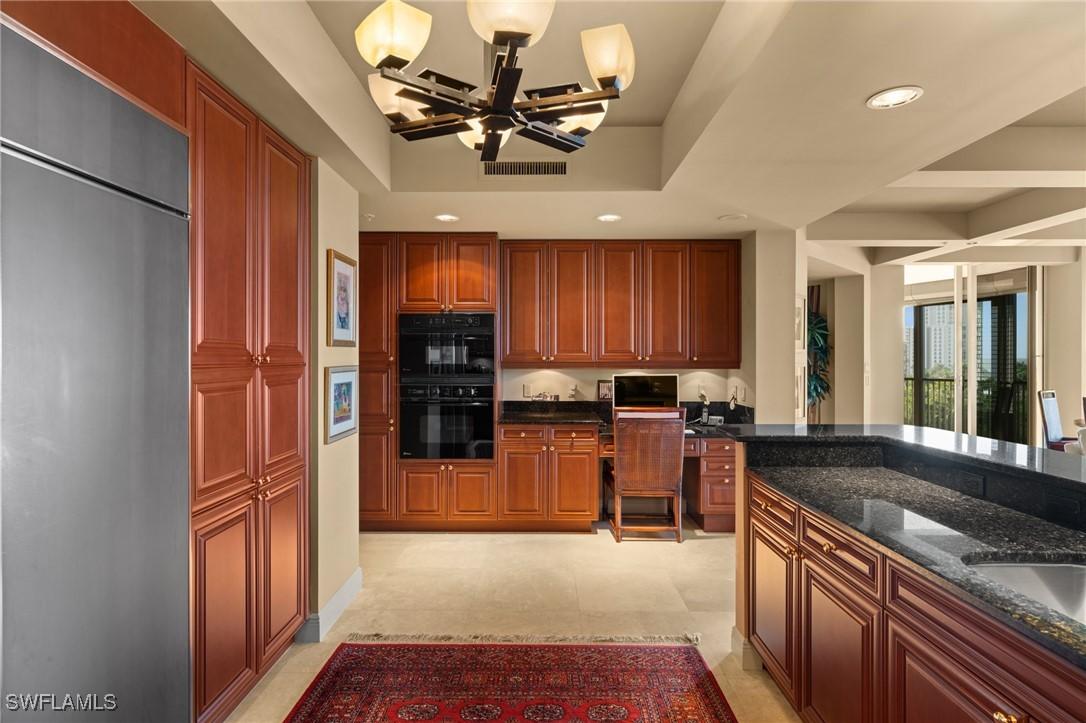
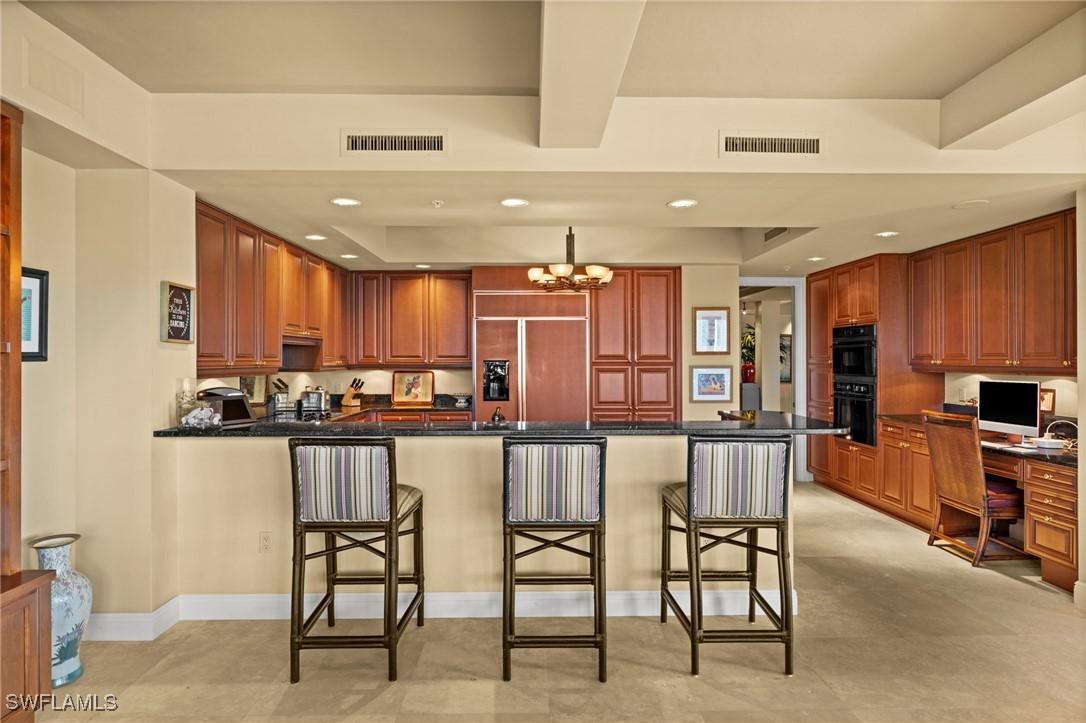
Kitchen with a large island and three bar stools, wood cabinetry, and built-in double ovens.
Open-plan condo kitchen and living room with wood cabinetry, granite counters, and wide windows.
Bright living room with a cream sectional, coffered ceiling, and windows overlooking neighboring towers.
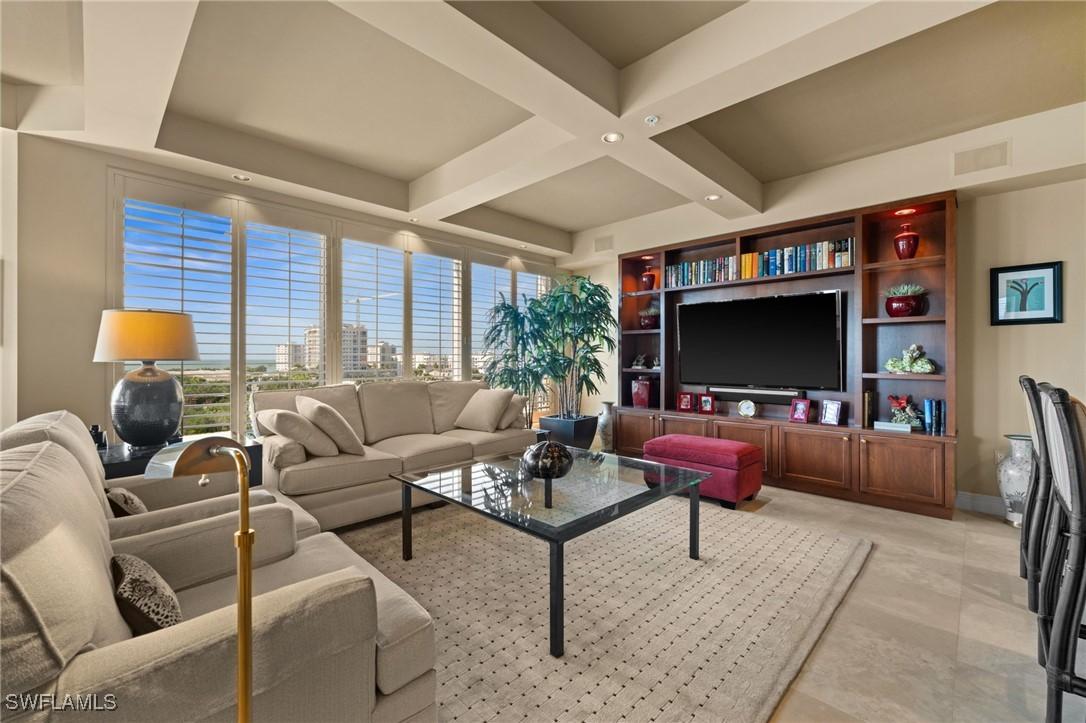
Living room with beige seating, built-in entertainment center, and broad windows overlooking buildings and water.
Condo living and dining room with a coffered ceiling, plantation shutters, and water views.
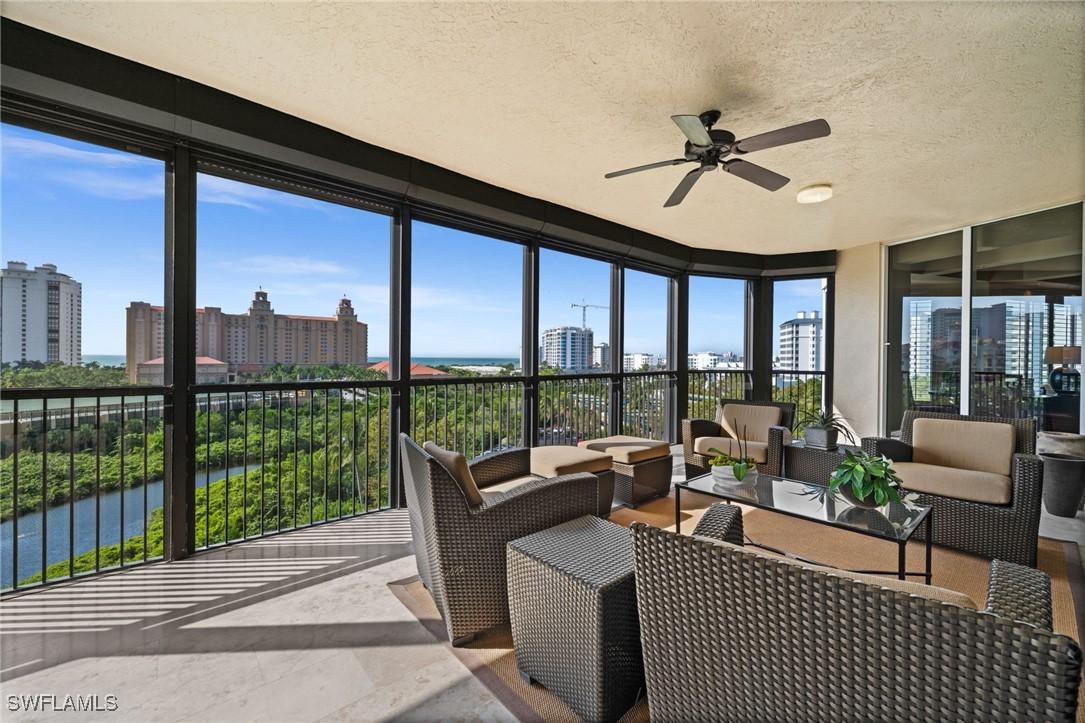
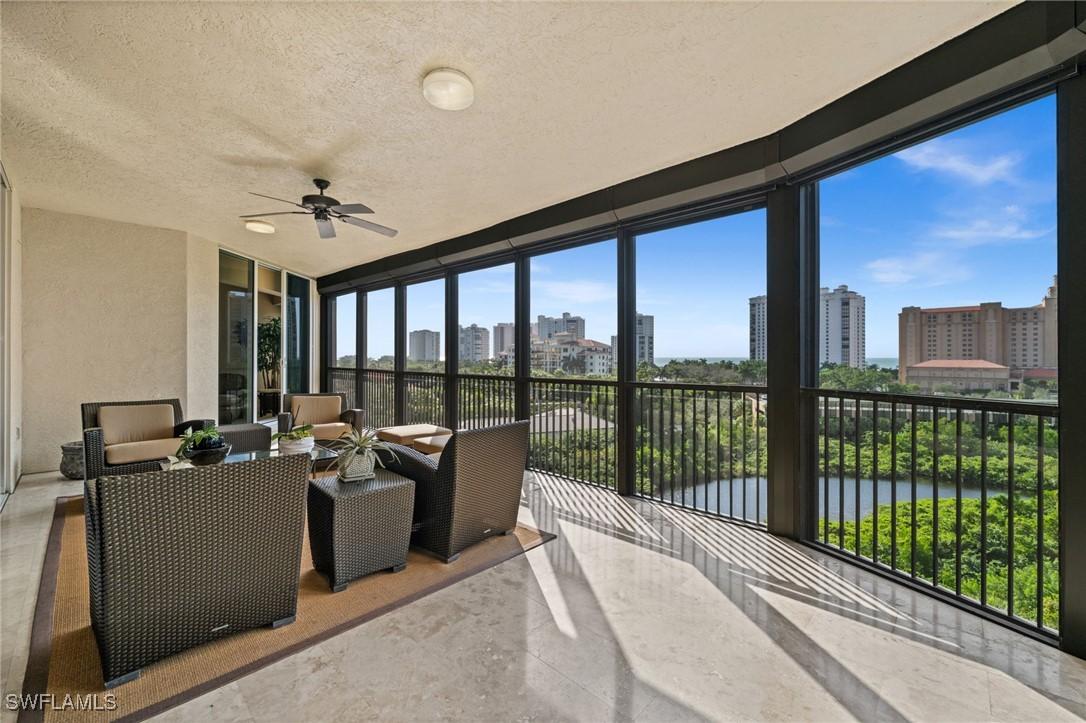
Furnished screened balcony with wicker seating and views of coastal buildings and water.
Furnished condo lanai with wicker seating overlooking water and a coastal skyline.
Enclosed balcony with wicker seating and wide views of greenery, water, and the city skyline.
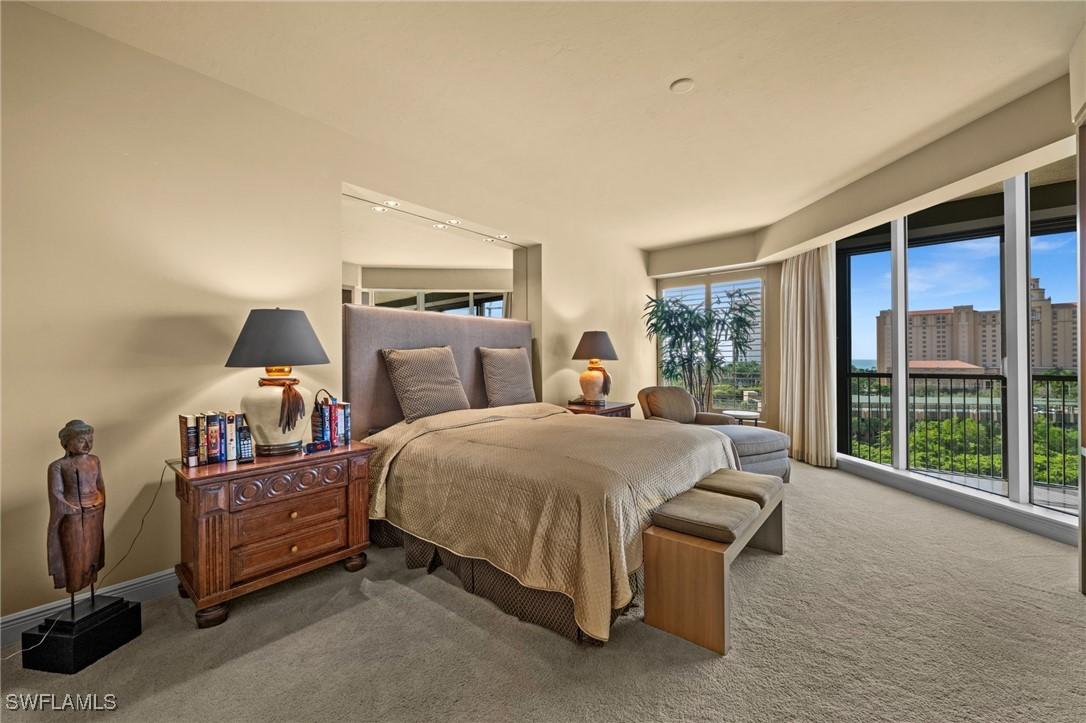
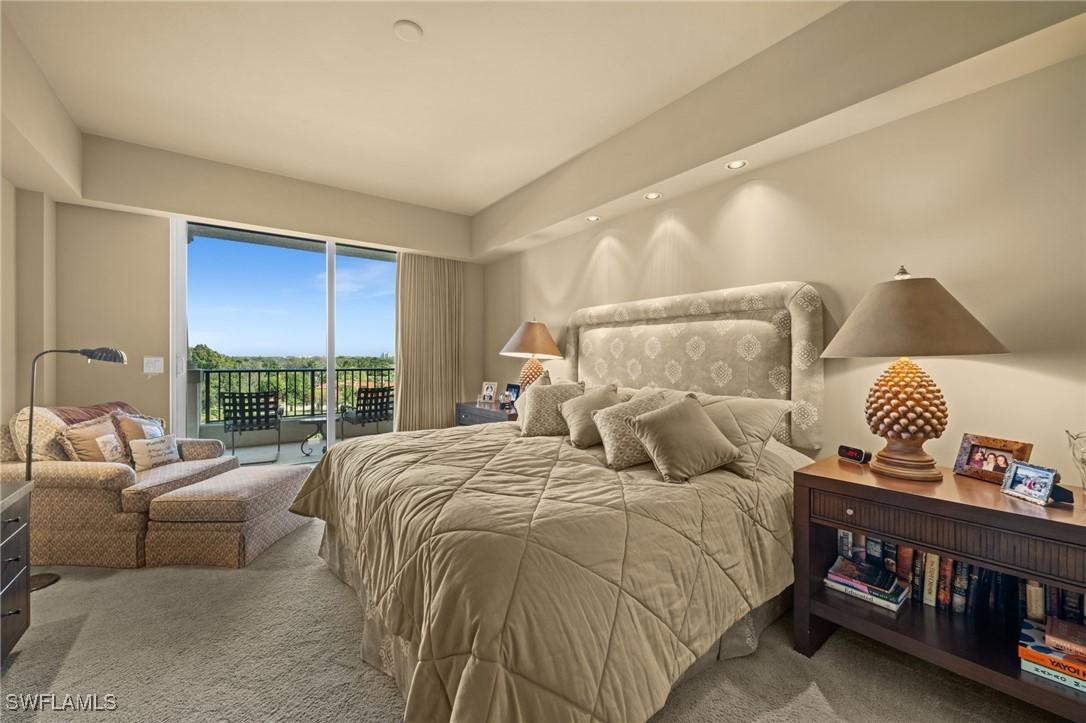
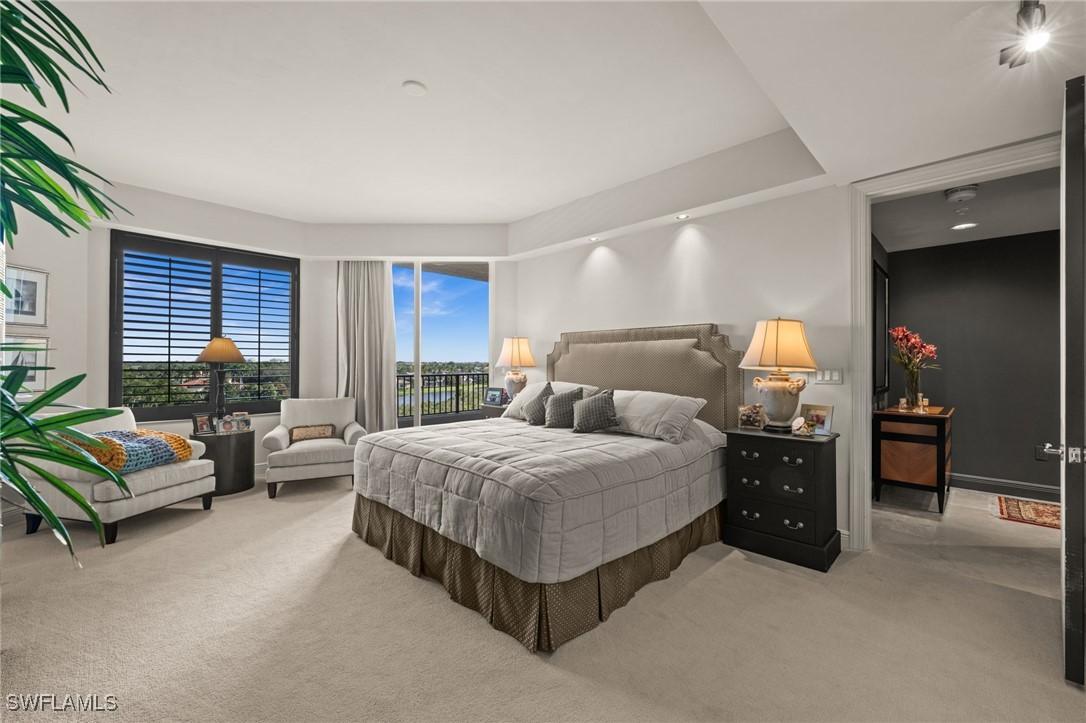
Staged bedroom with a king bed and floor-to-ceiling windows overlooking greenery and nearby high-rises.
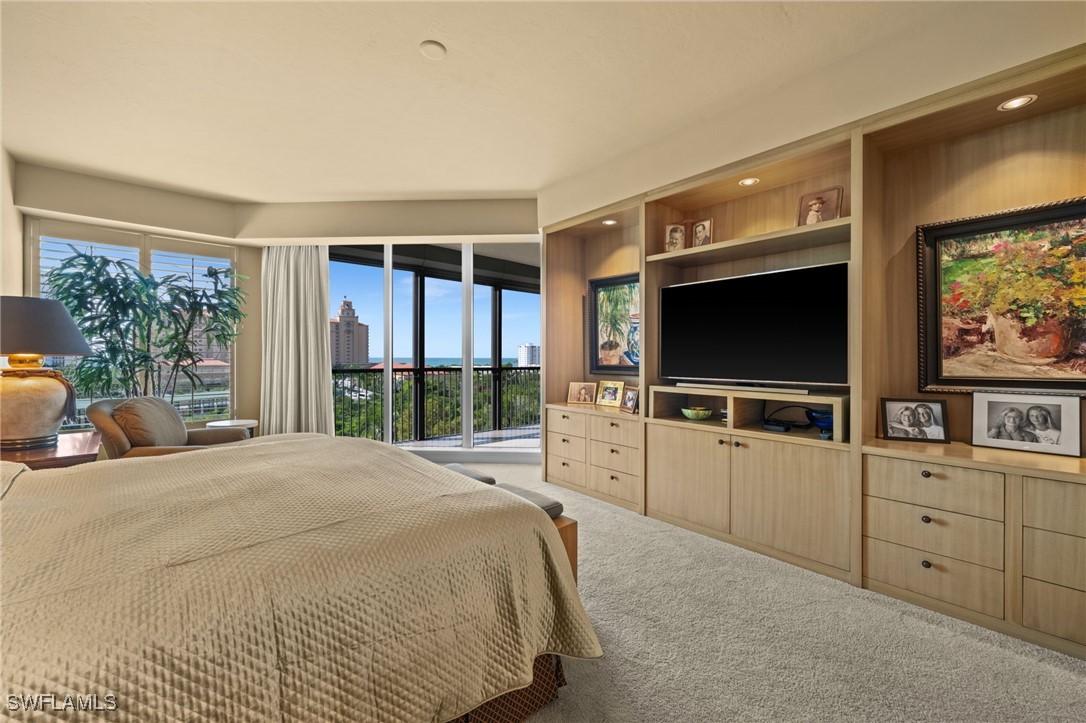
Furnished bedroom with built-in cabinetry and television, opening to a balcony with water views.
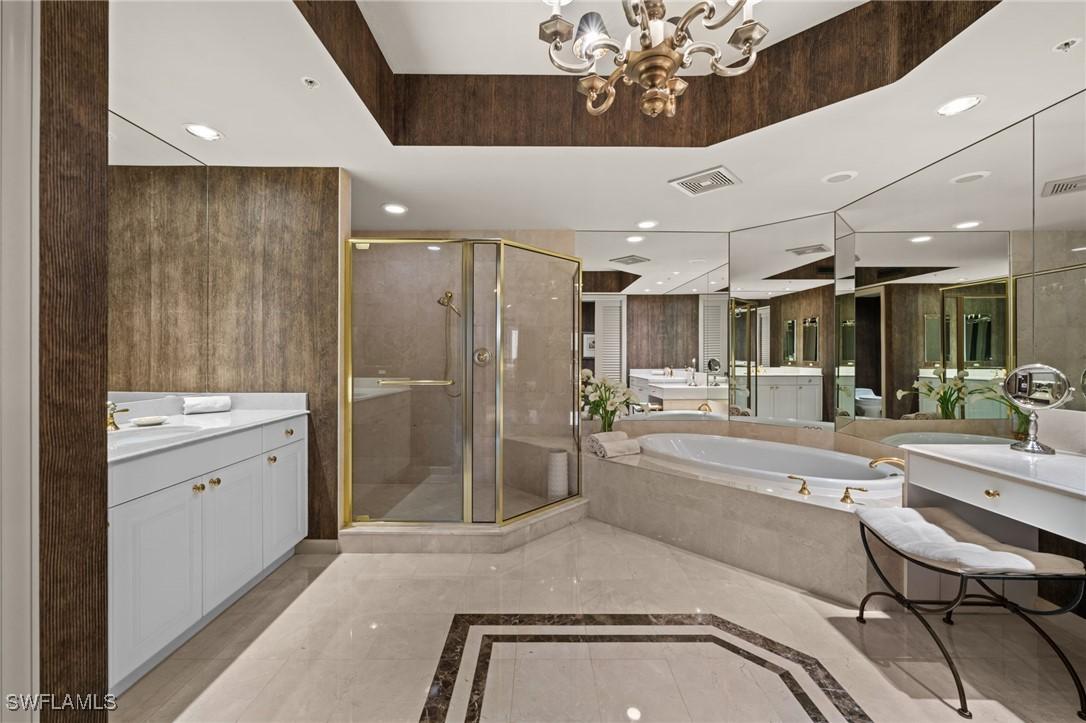
Luxury bathroom with a gold-trimmed shower, built-in soaking tub, mirrored walls, and marble floor inlay.
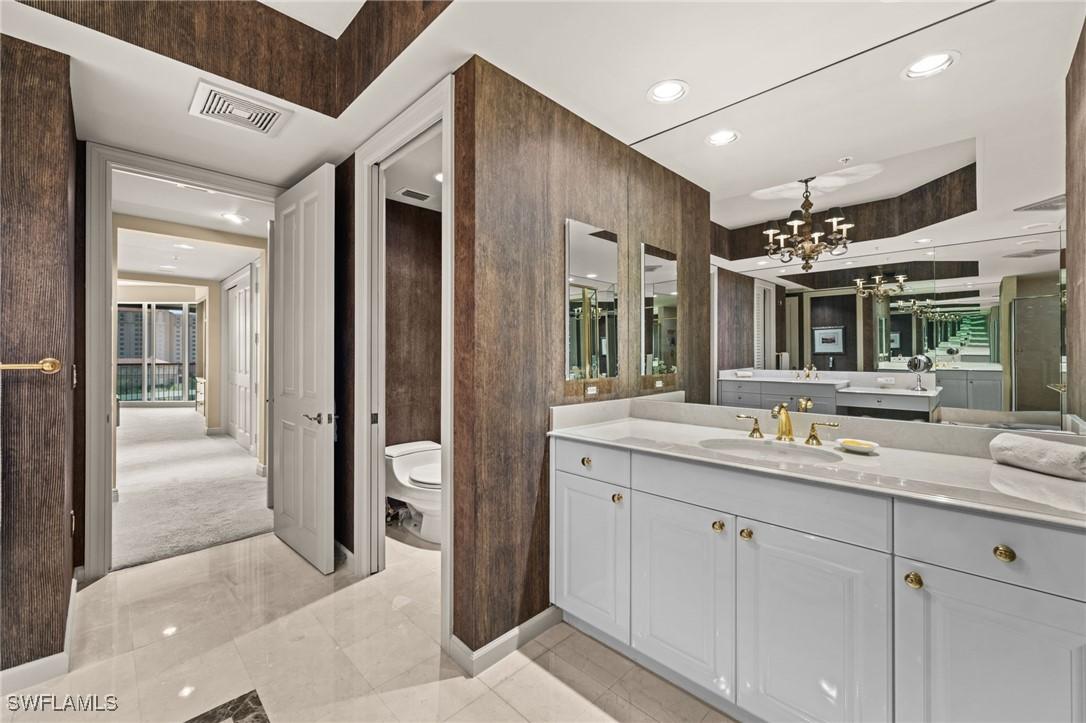
Spacious bathroom with a long white double vanity, marble countertop, and dark wood-paneled walls.
Bedroom with an upholstered bed, sitting area, and sliding doors to a balcony.
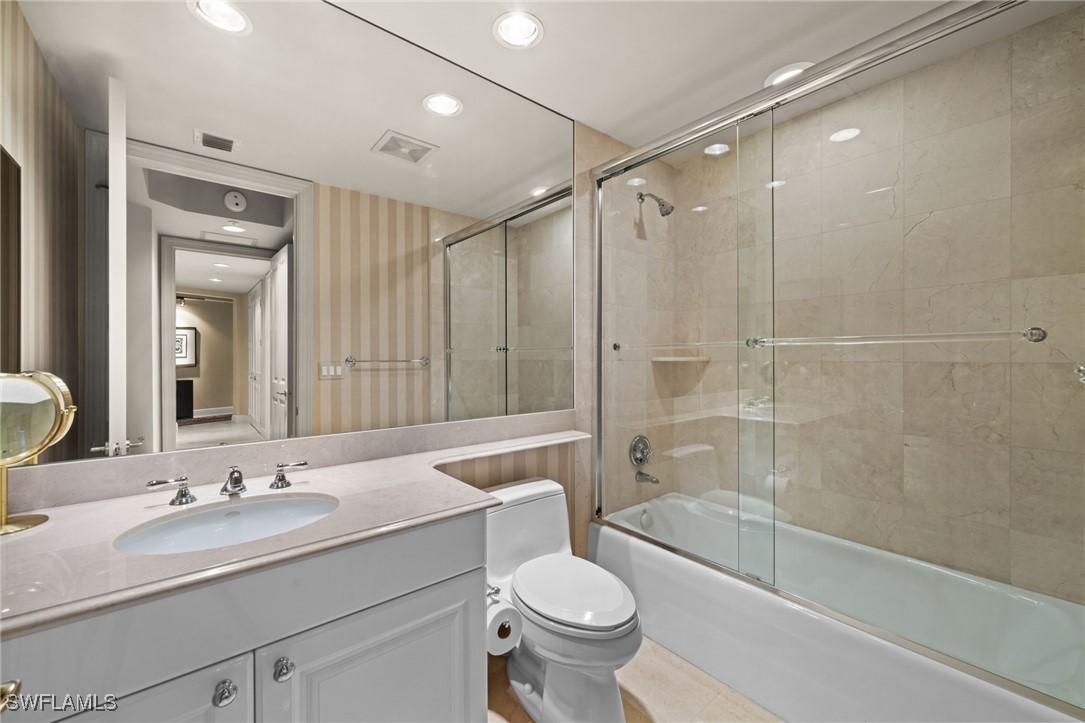
Bathroom with a white vanity, glass-enclosed tub, beige stone tile, and striped wallpaper.
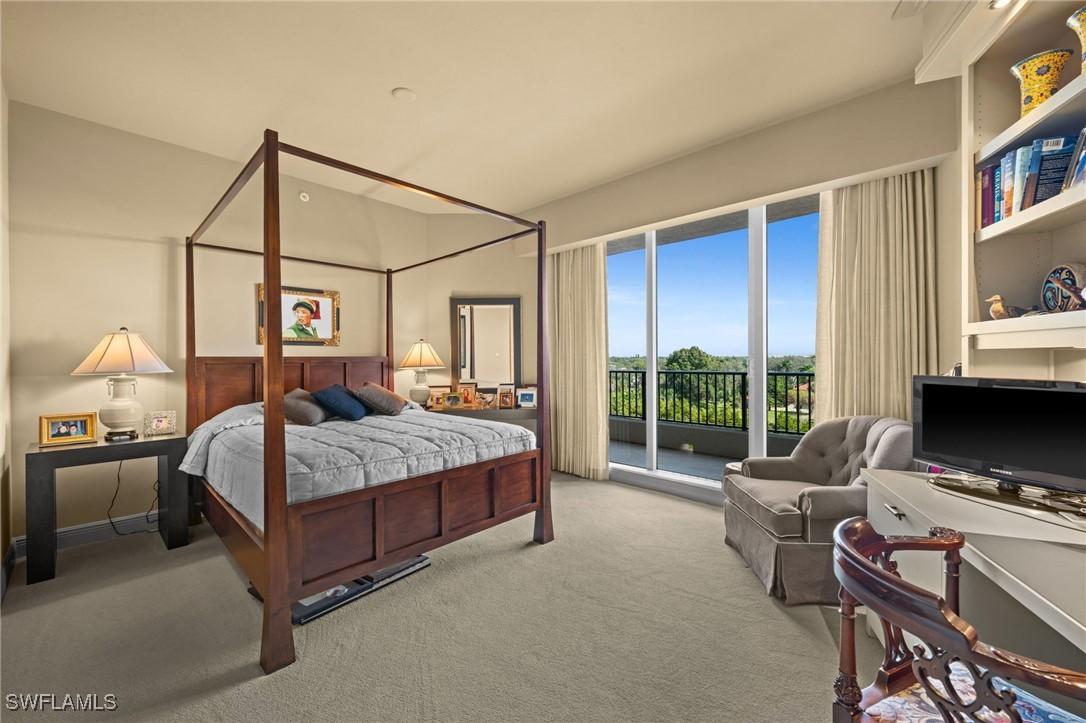
Furnished bedroom with a four-poster bed and sliding doors opening to a balcony.
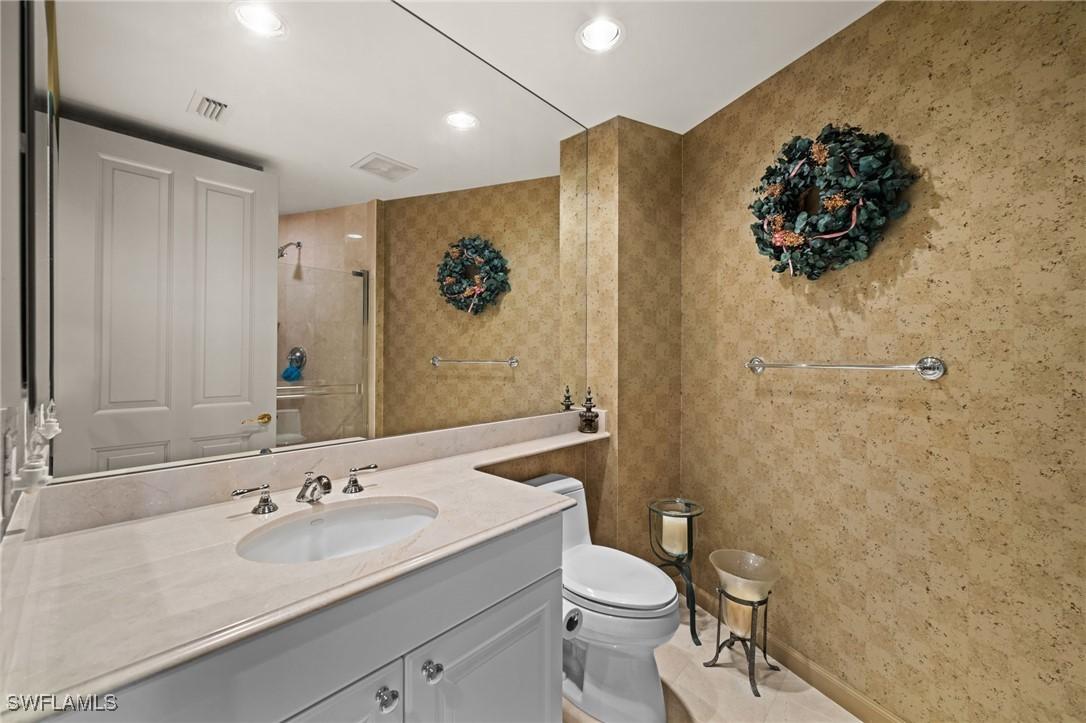
Bathroom with a white vanity, large mirror, tan stone-patterned walls, and decorative wreaths.
Furnished bedroom with a large bed and sitting area overlooking water.
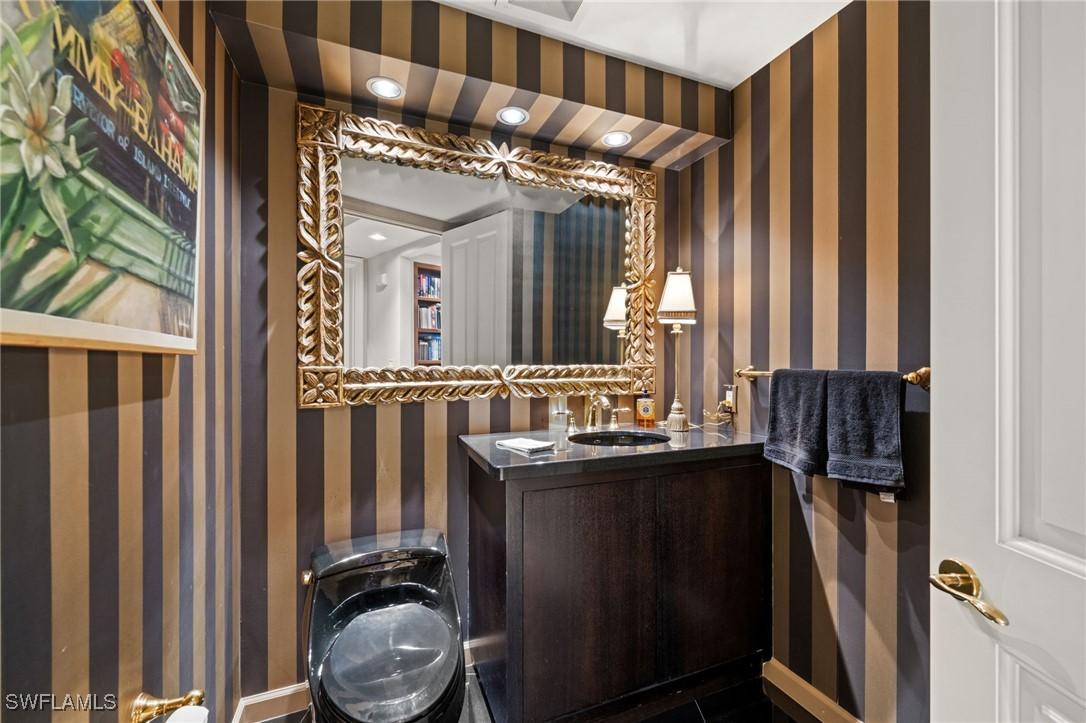
Bathroom with striped walls, an ornate gold-framed mirror, dark vanity, and toilet.
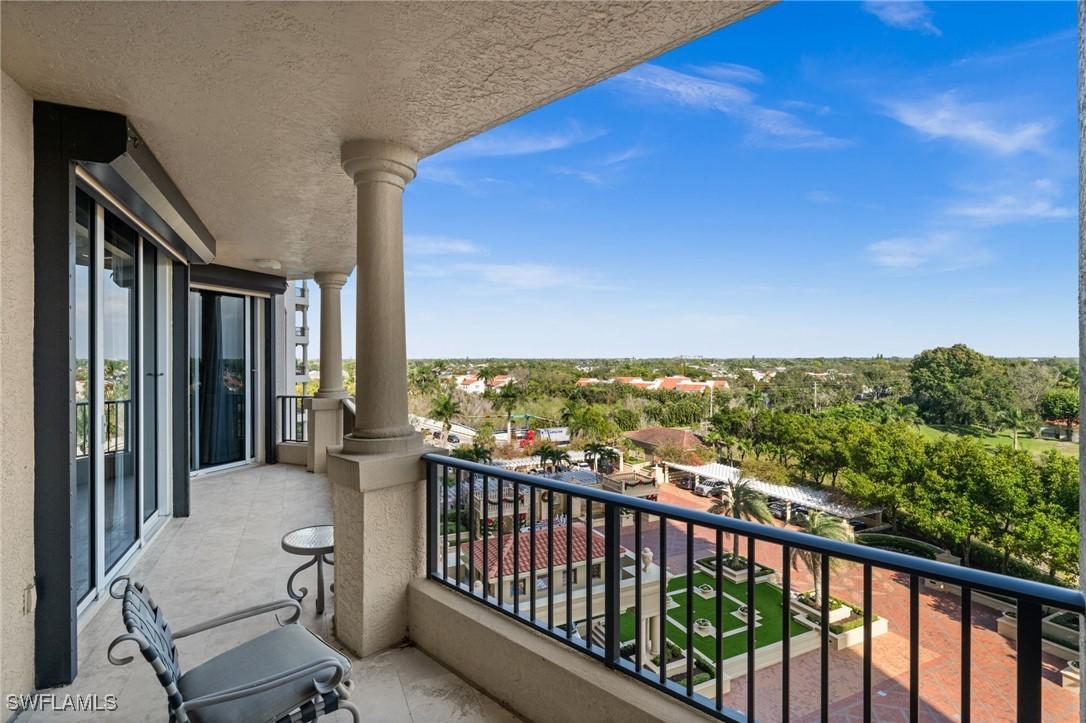
Condo balcony overlooking landscaped grounds and nearby homes, with tiled flooring and metal chairs.
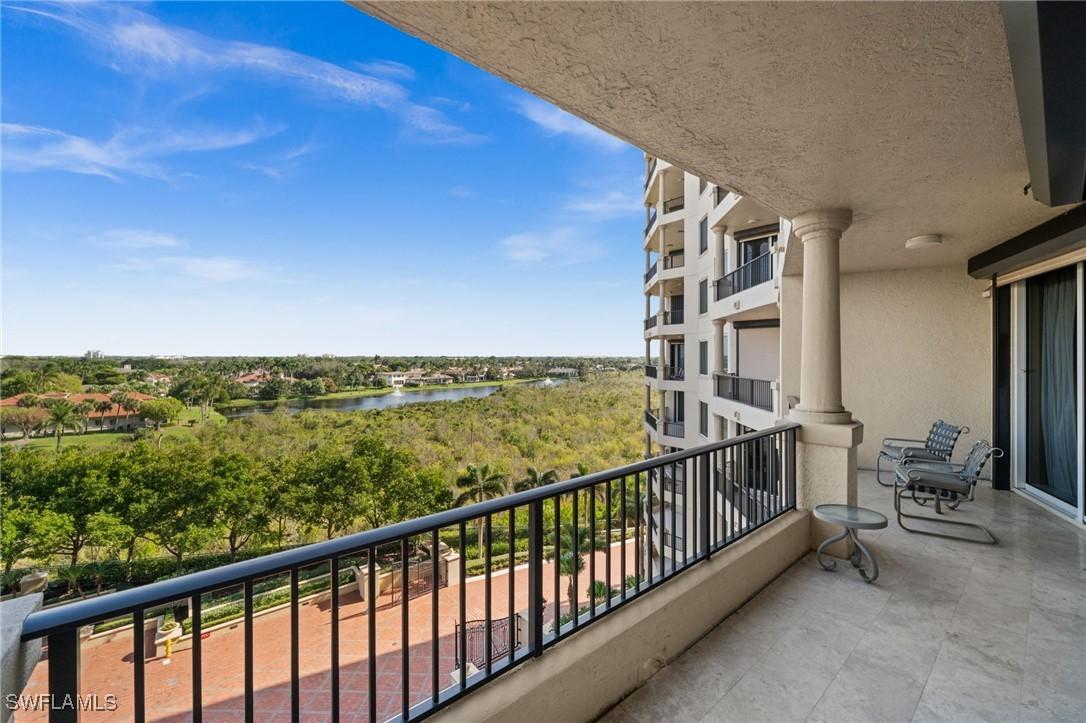
Condominium balcony overlooking a lake and green preserve, with patio chairs and neighboring high-rise.
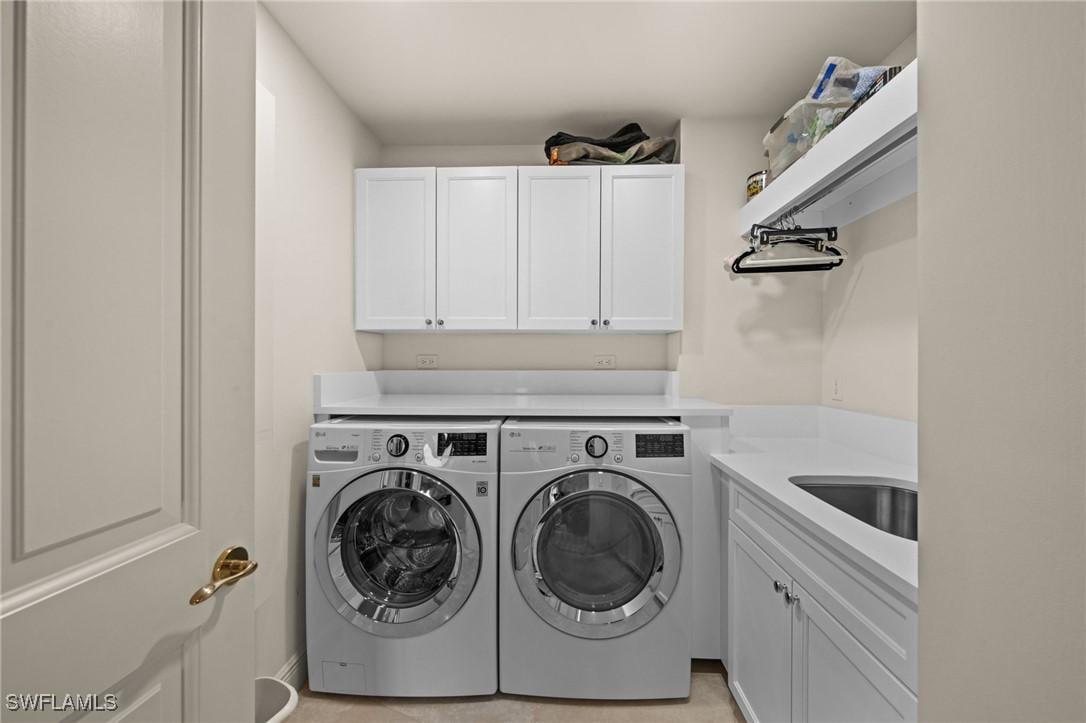
Laundry room with front-loading washer and dryer, white cabinets, and a utility sink.
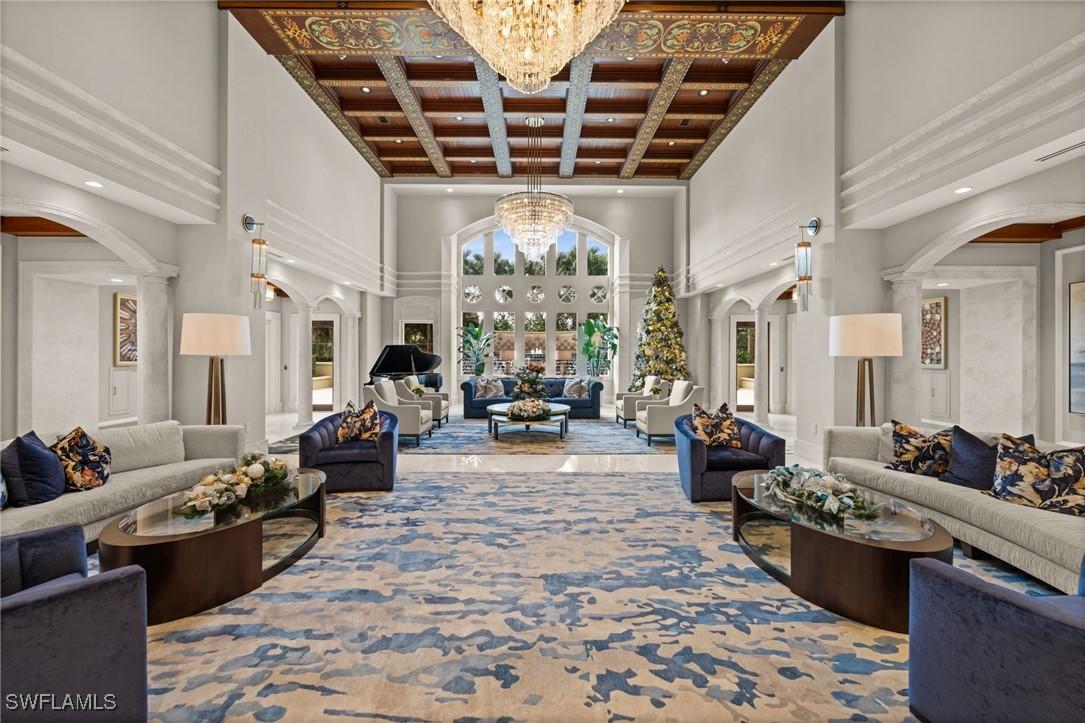
Condominium lobby with symmetrical seating, ornate coffered ceiling, chandeliers, and a decorated Christmas tree.
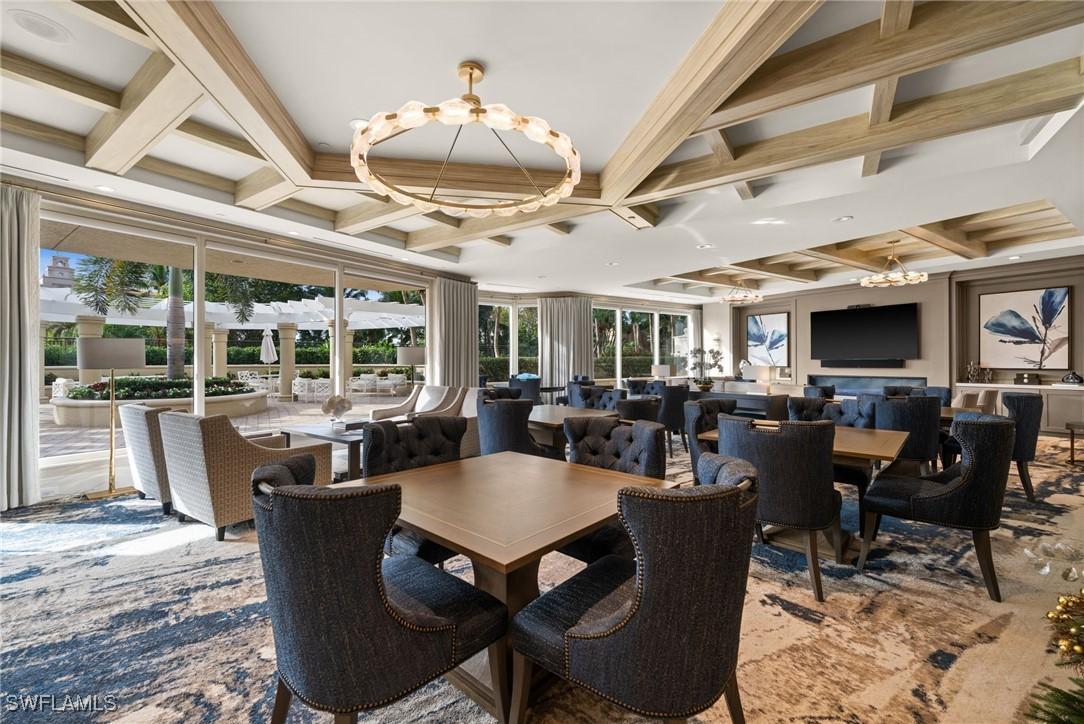
Furnished dining room with dark upholstered chairs, a beamed ceiling, and glass doors to a patio.
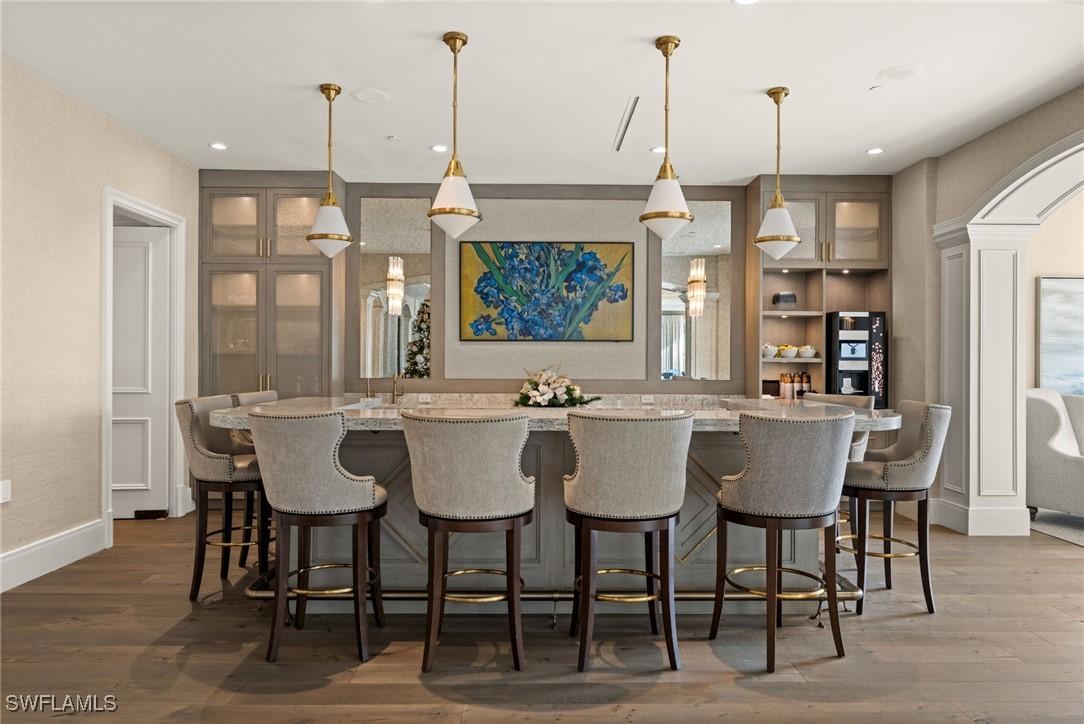
Dining island with upholstered bar stools, pendant lights, mirrored panels, and built-in beverage storage.
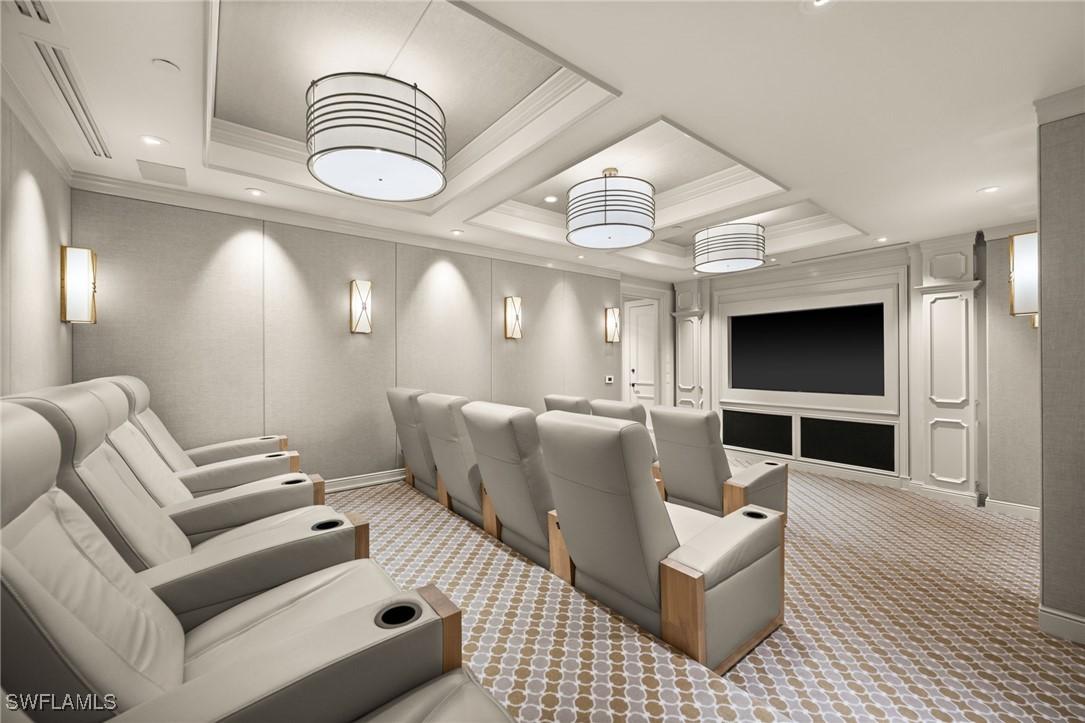
Home theater with rows of gray recliners facing a large screen.
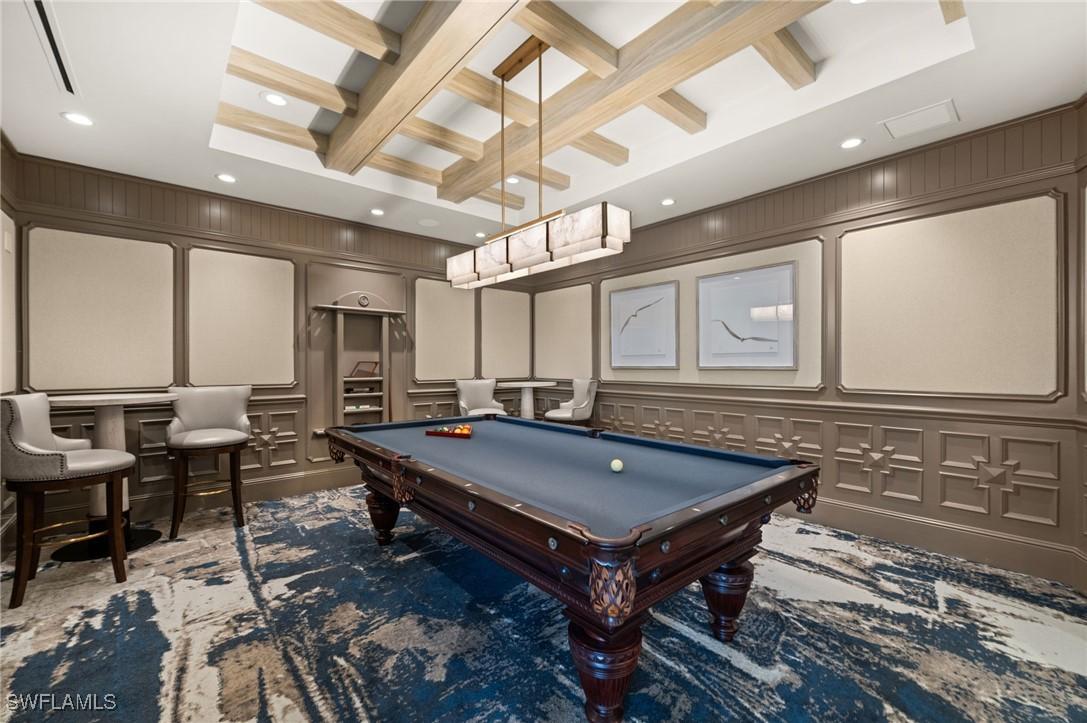
Billiards room with a blue-felt pool table beneath a decorative wood-beamed ceiling.
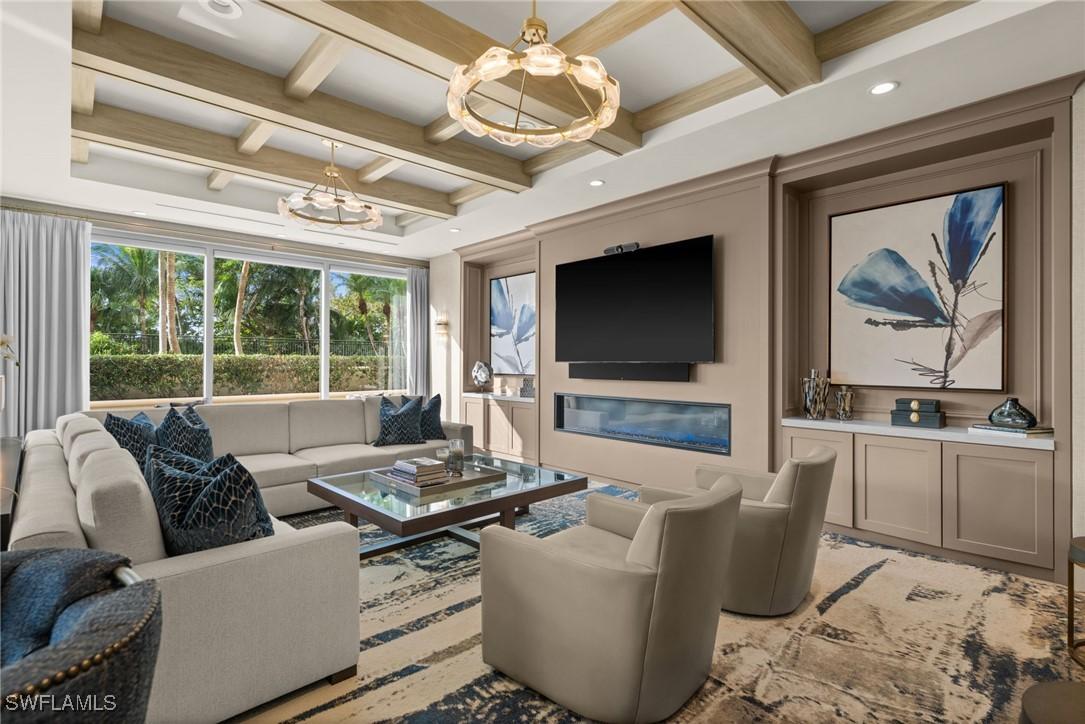
Living room with a coffered ceiling, fireplace, blue-accented seating, and windows overlooking greenery.
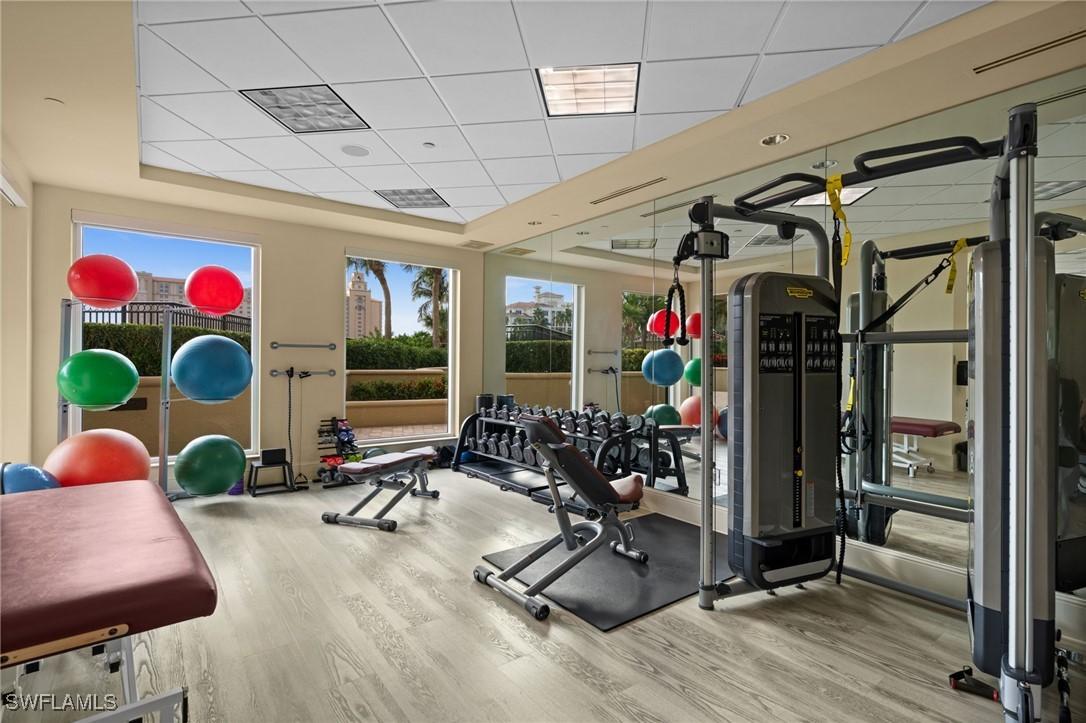
Fitness room with weight machines, dumbbells, benches, and colorful exercise balls beside large windows.
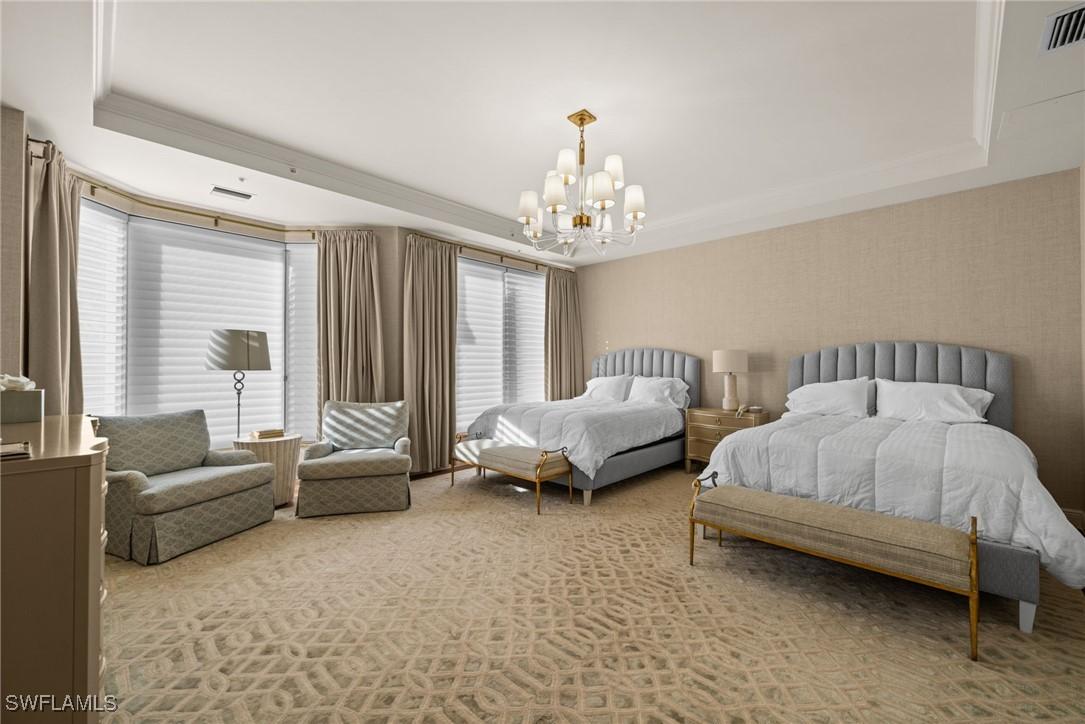
Bedroom with two gray upholstered beds, a chandelier, patterned carpet, and a window-side sitting area.
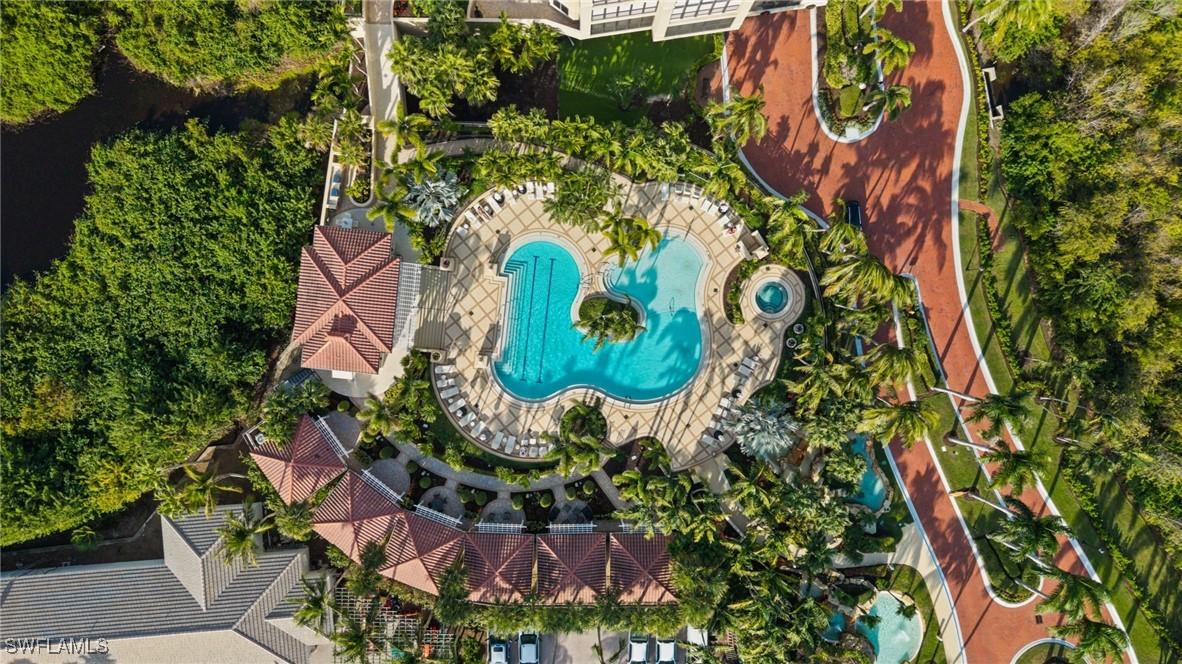
Aerial view of a condominium pool and spa surrounded by palms and a red paved court.
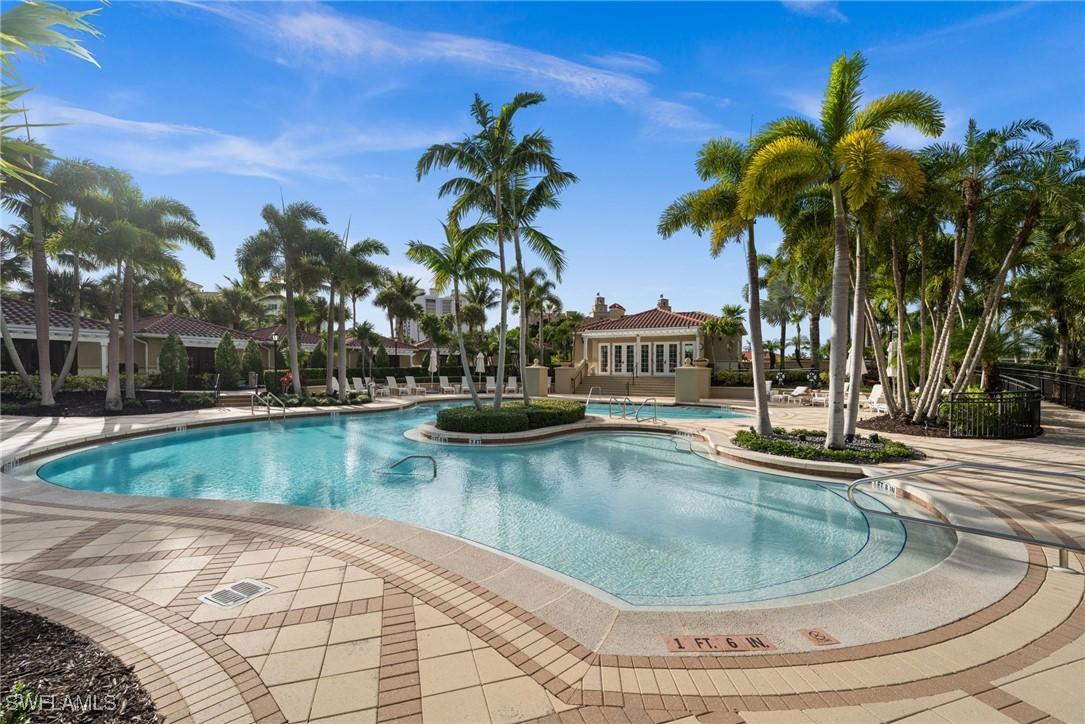
Outdoor swimming pool with curved tiled deck, palm trees, lounge chairs, and a clubhouse.
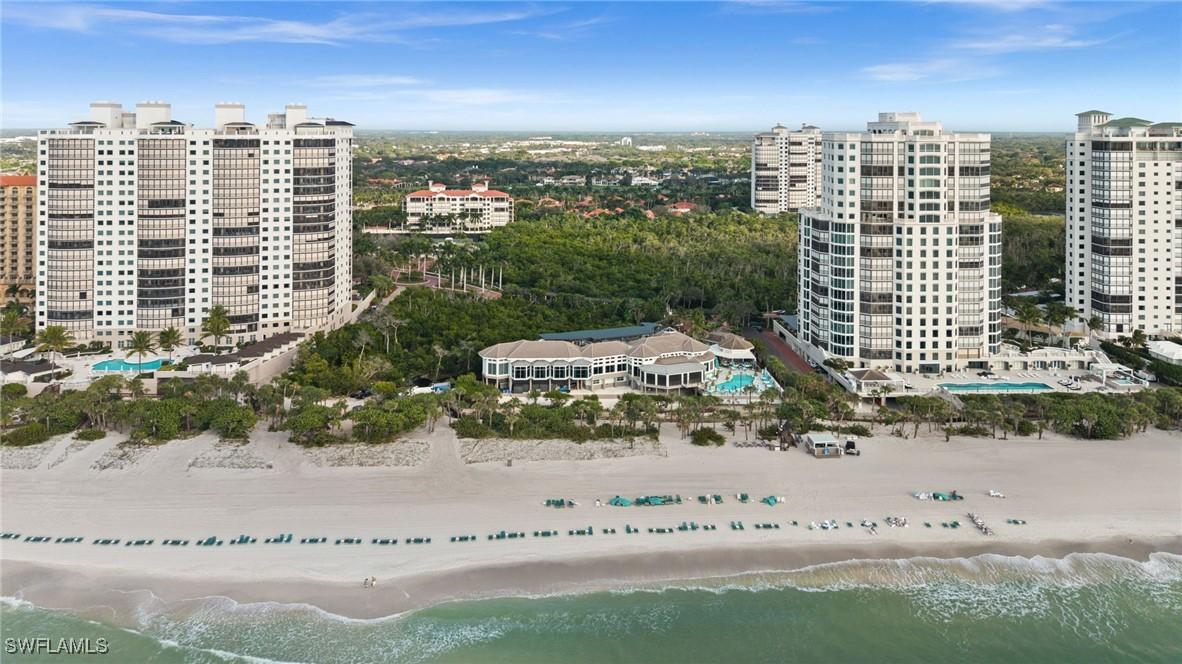
Aerial view of beachfront condominium towers, pools, and sandy beach along the Gulf.
Beachfront high-rises overlook the Gulf, sandy beach, resort pool, and landscaped grounds.
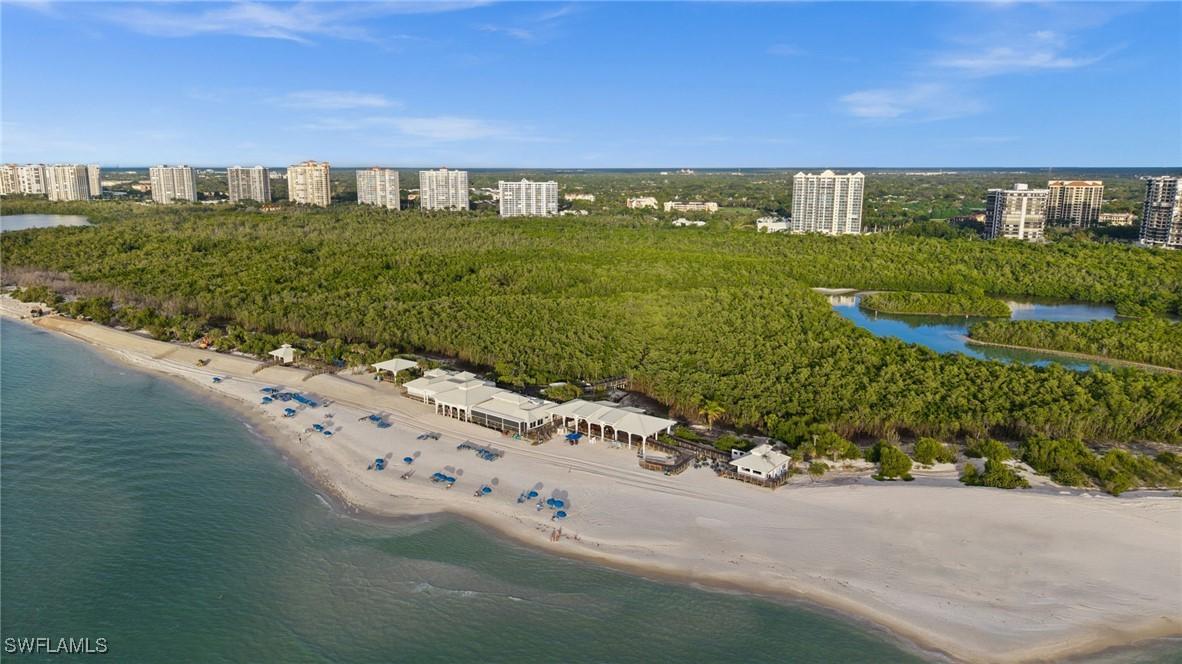
Aerial view of a Gulf beach with beachfront pavilions, coastal greenery, a lagoon, and high-rise buildings.
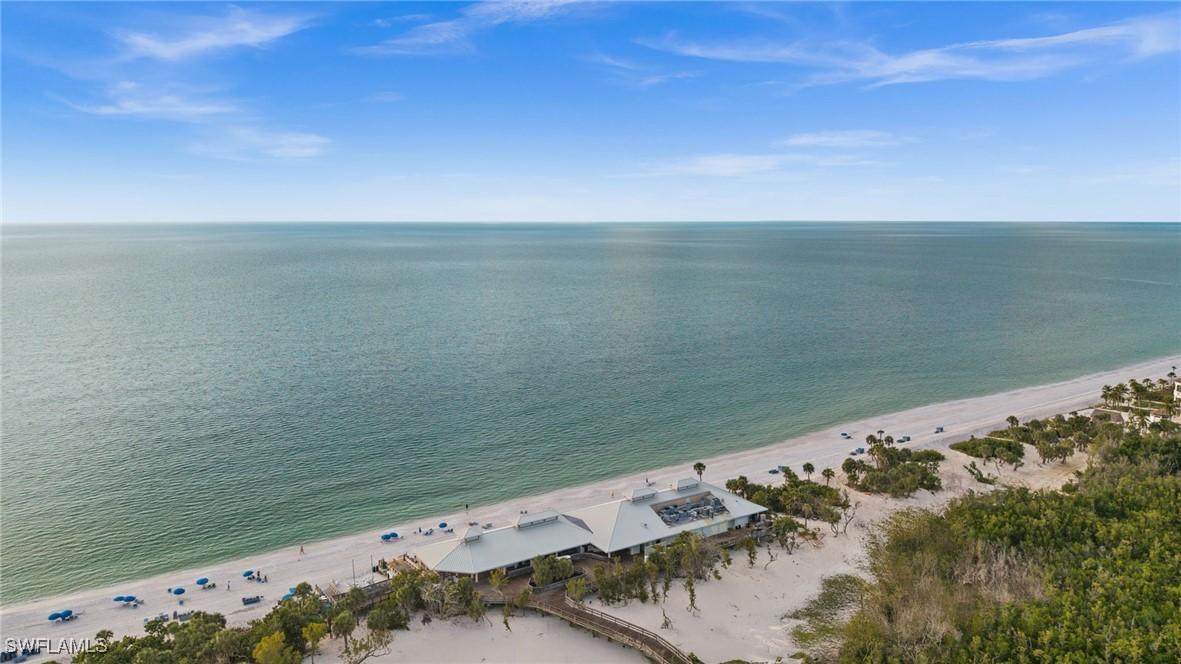
Aerial view of the Gulf shoreline, sandy beach, and beachfront buildings.
SEE ALL PHOTOS
Aerial view of condominium towers and landscaped grounds along the Gulf shoreline.
Cream-colored high-rise condominium with terracotta roof details and balconies, overlooking the Gulf of Mexico.
Enclosed lanai with wicker seating and panoramic windows overlooking the city skyline and water.
Living room with a coffered ceiling, beige furnishings, and sliding doors opening to a balcony with water and city views.
Open-plan living and dining room with a coffered ceiling, stone floors, and large windows overlooking high-rise buildings.
High-rise condo living room with beige seating, a coffered ceiling, and balcony views of neighboring towers.
Living and dining room with beige seating, a coffered ceiling, and large windows overlooking water.
Built-in wet bar with cherry cabinets, wine refrigerator, black countertop, and a bookcase filled with books.
Furnished condo dining room with a long wooden table, ornate chairs, and a living area beside balcony doors.
Furnished dining room with carved wood chairs, a coffered ceiling, and high-rises visible through the windows.
Kitchen with reddish wood cabinets, dark granite counters, stainless appliances, and a red patterned runner.
Condominium kitchen with reddish-brown cabinets, black granite counters, and a patterned rug.
Kitchen with a large island and three bar stools, wood cabinetry, and built-in double ovens.
Open-plan condo kitchen and living room with wood cabinetry, granite counters, and wide windows.
Bright living room with a cream sectional, coffered ceiling, and windows overlooking neighboring towers.
Living room with beige seating, built-in entertainment center, and broad windows overlooking buildings and water.
Condo living and dining room with a coffered ceiling, plantation shutters, and water views.
Furnished screened balcony with wicker seating and views of coastal buildings and water.
Furnished condo lanai with wicker seating overlooking water and a coastal skyline.
Enclosed balcony with wicker seating and wide views of greenery, water, and the city skyline.
Staged bedroom with a king bed and floor-to-ceiling windows overlooking greenery and nearby high-rises.
Furnished bedroom with built-in cabinetry and television, opening to a balcony with water views.
Luxury bathroom with a gold-trimmed shower, built-in soaking tub, mirrored walls, and marble floor inlay.
Spacious bathroom with a long white double vanity, marble countertop, and dark wood-paneled walls.
Bedroom with an upholstered bed, sitting area, and sliding doors to a balcony.
Bathroom with a white vanity, glass-enclosed tub, beige stone tile, and striped wallpaper.
Furnished bedroom with a four-poster bed and sliding doors opening to a balcony.
Bathroom with a white vanity, large mirror, tan stone-patterned walls, and decorative wreaths.
Furnished bedroom with a large bed and sitting area overlooking water.
Bathroom with striped walls, an ornate gold-framed mirror, dark vanity, and toilet.
Condo balcony overlooking landscaped grounds and nearby homes, with tiled flooring and metal chairs.
Condominium balcony overlooking a lake and green preserve, with patio chairs and neighboring high-rise.
Laundry room with front-loading washer and dryer, white cabinets, and a utility sink.
Condominium lobby with symmetrical seating, ornate coffered ceiling, chandeliers, and a decorated Christmas tree.
Furnished dining room with dark upholstered chairs, a beamed ceiling, and glass doors to a patio.
Dining island with upholstered bar stools, pendant lights, mirrored panels, and built-in beverage storage.
Home theater with rows of gray recliners facing a large screen.
Billiards room with a blue-felt pool table beneath a decorative wood-beamed ceiling.
Living room with a coffered ceiling, fireplace, blue-accented seating, and windows overlooking greenery.
Fitness room with weight machines, dumbbells, benches, and colorful exercise balls beside large windows.
Bedroom with two gray upholstered beds, a chandelier, patterned carpet, and a window-side sitting area.
Aerial view of a condominium pool and spa surrounded by palms and a red paved court.
Outdoor swimming pool with curved tiled deck, palm trees, lounge chairs, and a clubhouse.
Aerial view of beachfront condominium towers, pools, and sandy beach along the Gulf.
Beachfront high-rises overlook the Gulf, sandy beach, resort pool, and landscaped grounds.
Aerial view of a Gulf beach with beachfront pavilions, coastal greenery, a lagoon, and high-rise buildings.
Aerial view of the Gulf shoreline, sandy beach, and beachfront buildings.
For Sale

8787 Bay Colony Dr #603

8787 Bay Colony Drive Suite 603, Naples, FL 34108

$4,995,000

REDUCED BY OVER $800,000! Welcome to residence 603 at the Trieste in Bay Colony at Pelican Bay - PRICED TO SELL! A private elevator opens directly into your foyer of this sixth floor residence, setting the tone for a lifestyle defined by scale, light, and elegance. Offering an exceptional 4,160 square feet, this four-bedroom, four-and-one-half-bath condominium lives like a single-family home in the sky. Floor-to-ceiling sliding glass doors frame Gulf views and open to an expansive lanaiperfect for sunset dining, entertaining, or simply watching the horizon melt into the Gulf. Generous living spaces, gracious bedroom suites, and seamless indoor-outdoor flow create a refined yet relaxed Naples lifestyle. Trieste at Bay Colony elevates everyday living into a five-star experience. From the moment you arrive, attentive staff deliver world-class service. Residents enjoy beautifully curated amenities designed for both connection and retreatmorning cappuccinos in the coffee lounge, evenings by the fire pit with a glass of wine, two guest suites, and a vibrant calendar of social gatherings. Just beyond your door, sugar-white sands and a private beach invite long walks, golden sunsets, and the soft evening glow of the Gulf and nearby Ritz-Carlton. For additional peace of mind the buildings roof was replaced in 2023. Located within the gates of Bay Colony, Trieste offers one of Naples’ most exclusive beachfront settings, known for its privacy, prestige, and luxury services. Bay Colony residents enjoy full access to private collection of amenities that include golf, tennis, a fitness center, biking and walking trails, and a beach club with a pool, exclusive waterfront dining, and private beach access with lounge chair, umbrella and towel service. As part of Pelican Bay, you will have access to the communities white sand beaches which stretch nearly 3 miles long and are staffed with helpful Beach Attendants ready to assist members and guests with loungers, umbrellas, cabanas, sailboats, and sea kayaks. The beaches feature coastal dining, with full-service bar and take-out options, fitness classes, shower and restroom facilities, handicap ramps and beach wheelchairs. This is more than a residence. It’s elevated coastal livingwhere luxury, service, golf, and the Gulf of Mexico become part of your everyday life.

5
beds

5
baths

4,160 Sq.Ft. LIVING AREA

Sandra  Edwards

Sandra Edwards

Features & Amenities

Interior

  • total bedrooms5
  • Total bathrooms5
  • full bathrooms4
  • half bathroom1

Area & Lot

  • Status For Sale
  • Living Area4,160 Sq.Ft.
  • MLS® ID226001724
  • TypeTownhouse, Condo
  • YEAR BUILT2002
  • NeighborhoodBay Colony

Exterior

  • Garage Space2

Financial

  • Sales Price$4,995,000
Aerial view of condominium towers and landscaped grounds along the Gulf shoreline.
Cream-colored high-rise condominium with terracotta roof details and balconies, overlooking the Gulf of Mexico.

This is more than a residence. It’s elevated coastal livingwhere luxury, service, golf, and the Gulf of Mexico become part of your everyday life.

– Sandra Edwards
Enclosed lanai with wicker seating and panoramic windows overlooking the city skyline and water.
Cream-colored high-rise condominium with terracotta roof details and balconies, overlooking the Gulf of Mexico.

Schedule a Showing

I would love to show you my beautiful property. Please select your preferred date and time below. I will be in touch shortly to confirm your appointment.

Schedule a Showing

I would love to show you my beautiful property. Please select your preferred date and time below. I will be in touch shortly to confirm your appointment.

Thank you for your interest in 8787 Bay Colony Drive Suite 603, Naples, FL 34108. We are reviewing your request and will be in touch shortly!

Mortgage Calculator

Estimate your monthly mortgage payment, including the principal and interest, property taxes, and HOA. Adjust the values to generate a more accurate rate.

All estimates are provided for informational purposes only. Actual amounts may vary.
$0,000 Your Payment 20 15 65
$0,000 Your Payment

Bay Colony

Explore

Work With Sandra

Whether guiding clients through the sale of a cherished home or helping them find the ideal coastal retreat, Sandra offers an elevated real estate experience defined by insight, warmth and professionalism.

Follow Me on Instagram